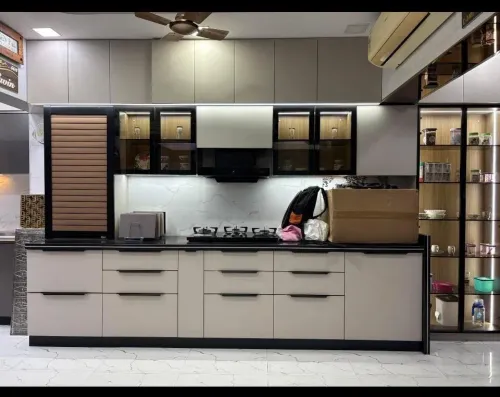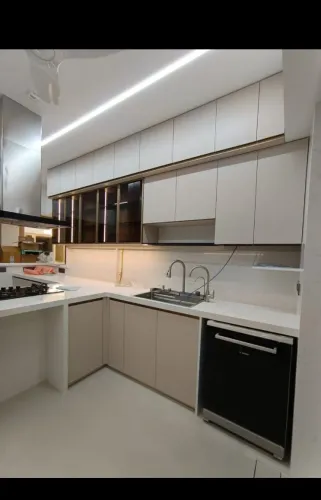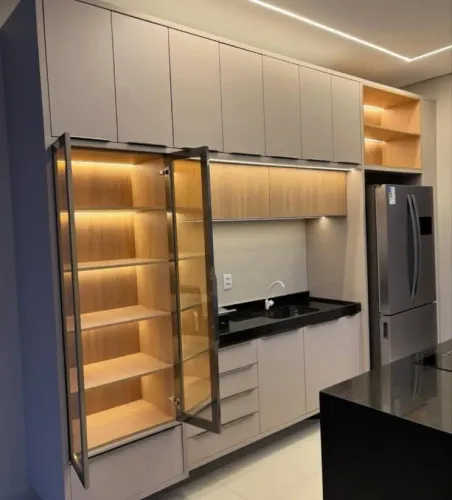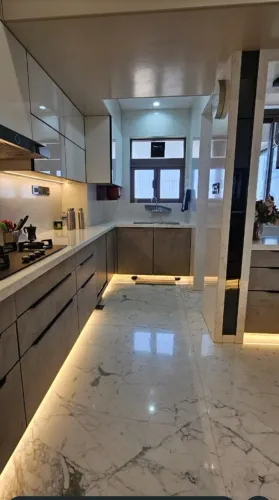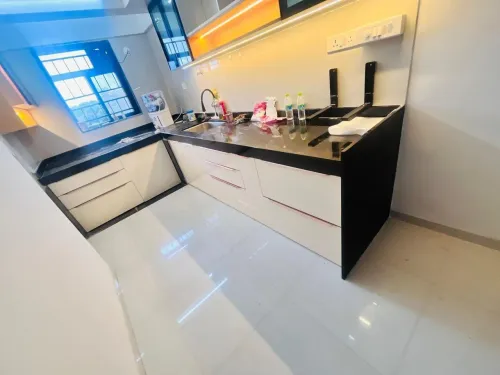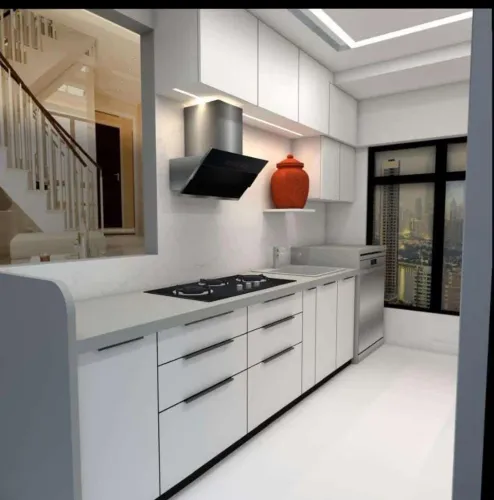
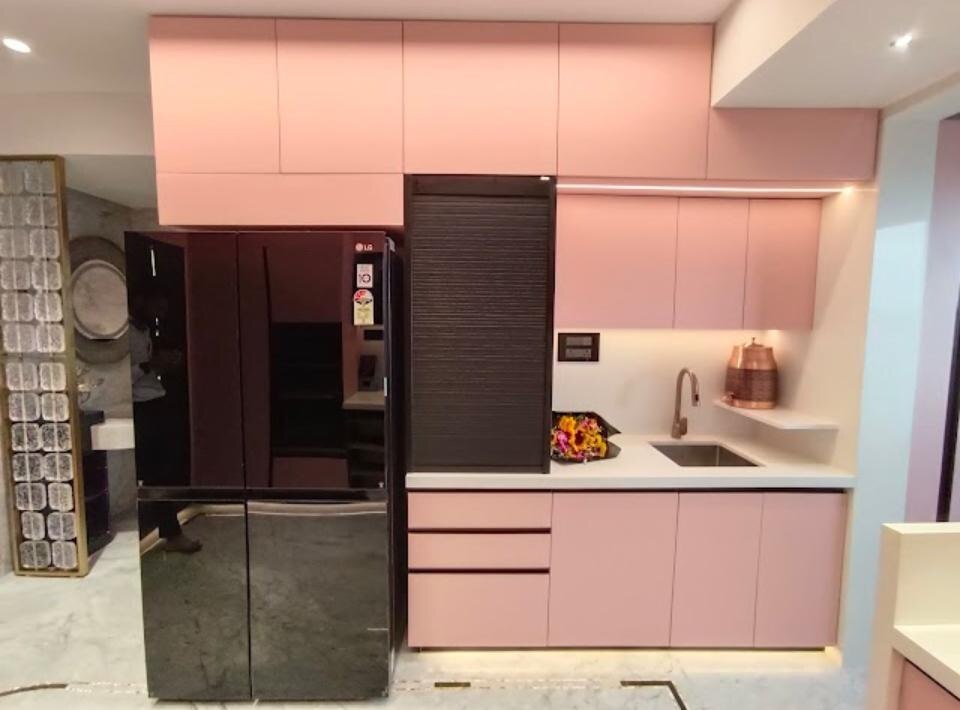
A premium kitchen in Mhalunge must withstand monsoon moisture, daily cooking heat, dust, cleaning and demanding storage—not just look polished on installation day. By the end, you will know how to measure your room, select materials and hardware, plan circulation and services, compare finishes, and evaluate a quotation before approving the design.
Key takeaways
- Demand board grade, thickness, manufacturer and IS 303 classification.
- Choose the layout around room dimensions, work zones and cooking habits.
- Record walls, openings, plumbing and electrical points before requesting designs.
- Compare itemised quotations and inspect alignment, gaps, hardware and sealing after installation.
What should a premium Mhalunge kitchen specification include?
A premium Mhalunge kitchen is specified by its construction, not its door colour. The quotation must identify the board grade, thickness, manufacturer and IS 303 classification for the carcass, shutters, backs and shelves; “waterproof plywood” alone proves nothing.
The written specification should state:
- Moisture-resistant board or plywood for the sink unit, dishwasher cabinet and areas near washing-machine or RO connections, with every exposed cut edge sealed.
- A removable, leak-resistant base inside wet cabinets and a removable, sealed plinth below base units, with clearance for legs and appliance ventilation.
- Consistent 2 mm-class impact-resistant edge banding where appropriate, aligned reveals, replaceable hinges, drawer hardware load ratings and declared cycle performance.
- Continuous under-cabinet LED lighting at about 3,000–4,000 K, so your body does not cast shadows across the preparation surface.
- Separate prices for factory-fabricated cabinets and site-dependent work, including wall levelling, plumbing or electrical changes, countertop templating, glass, painting and appliance installation.
- A documented hardware warranty, board warranty and installation handover record.
| Feature | Decorative cabinet package | Premium modular kitchen |
|---|---|---|
| Board specification | Generic “waterproof” board | Grade, thickness, maker and IS 303 classification named |
| Wet-area protection | Unsealed carcass and fixed skirting | Sealed edges, leak-resistant base and removable plinth |
| Installation scope | One bundled cabinet price | Factory and site work separated |
| Serviceability | Hidden, difficult-to-reach fittings | Accessible services and replaceable hardware |
Which kitchen layout fits your room and cooking routine?
Match the layout to your room’s width and the number of people cooking, not to a showroom picture. Replace the old work-triangle idea with short, non-crossing zones: food storage by the refrigerator, washing and waste at the sink, preparation between sink and hob, and cooking tools beside the hob.
| Layout | Best fit | Circulation check |
|---|---|---|
| Straight kitchen | One-wall rooms or compact apartments | Keep appliance doors and the main walking route clear |
| Parallel kitchen | Long rooms used by one cook | Leave at least 1,050 mm between counters; allow about 1,200 mm for two cooks or opposing drawers |
| L-shaped kitchen | Rooms needing an open side or dining connection | Protect the corner from dead storage and keep the refrigerator from blocking the turn |
| U-shaped kitchen assembly | Wide rooms where storage and worktops are priorities | Keep the central aisle at least 1,050 mm, or about 1,200 mm for two-person use |
| Island layout | Large rooms with a genuine central work zone | Maintain roughly 1,050–1,200 mm around the island, including appliance-door swing |
A straight kitchen wastes less floor area but offers limited simultaneous work. A parallel kitchen adds capacity, yet a dishwasher door, oven door or opposing drawer can make the aisle unusable.
Choose an L-shaped kitchen when you need open circulation; choose a U-shaped kitchen assembly only when the third run does not create a corridor too narrow to turn through.
Add an island only after marking full-size cabinet and appliance depths on the floor. If that leaves less than 1,050 mm at any working passage, remove the island before finalising the design.
How do you measure a Mhalunge kitchen before requesting a design?
Take the final kitchen measurement after floor tiles, wall finishes, skirting and any false wall are in place. Measuring an unfinished Mhalunge apartment and manufacturing immediately can leave gaps or create conflicts when finished surfaces change the available depth.
1. Measure each wall at floor level, countertop level and wall-cabinet level. Record ceiling height, beams, columns, uneven corners, false-wall depth and skirting thickness.
2. Mark every door and window with its width, height, sill level, frame projection and opening direction. A low window sill can prevent a standard counter from fitting beneath it.
3. Locate the plumbing points for the sink, including inlet positions, waste outlet, trap space and water purifier connection. Also mark the gas line, electrical outlets, dedicated appliance circuits, chimney opening and proposed duct route.
4. Record the exact model dimensions of the refrigerator, hob, oven, microwave, dishwasher, washing machine and chimney. Include door-swing clearance, ventilation gaps, plug locations and the manufacturer’s service space.
5. Note the required counter height and countertop depth rather than copying a standard drawing. Approximately 850–900 mm finished height and 600–650 mm depth suit many kitchens, but user height, countertop thickness, adjustable legs, sink-bowl depth and appliance requirements can change both.
6. Recheck measurements after the countertop support, plumbing relocation and wall levelling are confirmed. Give the fabricator a dated drawing showing finished dimensions, service points and appliance clearances; otherwise site changes become expensive variation work.
Which finish, cabinet interior and ventilation choices will last?
Acrylic versus laminate is mainly a choice between visual depth and practical repair. Acrylic gives a glossy, reflective face but reveals fingerprints and scratches; high-pressure laminate hides daily marks and costs less to replace.
A membrane finish suits routed or profiled shutters, while a PU paint kitchen offers colour freedom but needs careful touch-up after chips. Veneer shutters provide natural grain and require sealing against moisture. Use glass selectively for display doors, not beside a high-heat hob unless the supplier specifies heat-safe glass.
| Option | Strength | Watch for |
|---|---|---|
| Acrylic | Gloss, colour depth, easy wiping | Fingerprints, visible scratches |
| Laminate | Durable, economical, repairable by panel replacement | Fewer seamless gloss effects |
| Membrane finish | Moulded edges and routed designs | Peeling if heat or moisture reaches edges |
| PU paint kitchen | Custom colour and smooth finish | Chips and difficult site repairs |
| Veneer shutters | Genuine timber appearance | Grain variation and moisture sensitivity |
| Glass | Light, clean display areas | Smears, breakage and heat limitations |
Specify 18 mm moisture-resistant boards, sealed edges, adjustable shelves, full-extension drawers, bin and bottle pull-outs, and removable plinth panels. Keep the gas regulator, hose, shut-off point, sink trap and dishwasher connections inspectable; a fixed skirting traps leaks and blocks servicing.
Use continuous under-cabinet LEDs at 3,000–4,000 K so your body does not shadow the preparation zone. Agree the chimney’s duct route before closing cabinets: long runs, sharp bends, small ducts and recirculation filters reduce extraction. Gas cooking also needs planned make-up air; a chimney never replaces safe gas installation.
How should you compare quotations and verify installation quality?
A low quote is impossible to judge until it separates factory work from site-dependent work. Ask for quantities, dimensions, board thickness and grade, finish, hardware model, labour, delivery, installation, countertop templating, plumbing relocation, electrical changes, glass, painting and appliance fitting as separate line items.
“Waterproof plywood” alone proves nothing; name the IS 303 classification, manufacturer and component where it will be used.
| Item | Quotation must prove | Handover must prove |
|---|---|---|
| Hardware | Blum hinges, Hettich drawer runners or HAFELE hardware, model and load rating | Correct fitting, smooth movement, soft-close specification and no damaged parts |
| Scope | Carcass, shutters, backs, shelves, filler panels, trims and countertop clearly included or excluded | Installed quantities match the approved drawing |
| Services | Plumbing, gas, electrical, ventilation, levelling and appliance work priced separately | Gas regulator, hose, shut-off point and service access remain inspectable |
| Warranty | Duration, covered parts, exclusions, response process and hardware warranty | Serial numbers, invoices and the date coverage starts |
| Finish | Edge treatment, reveals, handles, lighting and accessories identified | No chipped edges, swollen boards, uneven gaps or unsealed cut-outs |
Before signing handover, check these points yourself:
- Open every shutter and drawer; reject scraping, sagging, uneven reveals or soft-close failure.
- Load deep drawers only with weights their runners support; do not store heavy stoneware in an upper lift-up cabinet.
- Confirm the final refrigerator, chimney, hob and sink fit without blocking doors or ventilation.
- Photograph concealed services, wall levelling and countertop joints.
Lucky Modular Kitchen Interior should provide this evidence in the quotation and handover file, not rely on brand names alone.
Related product
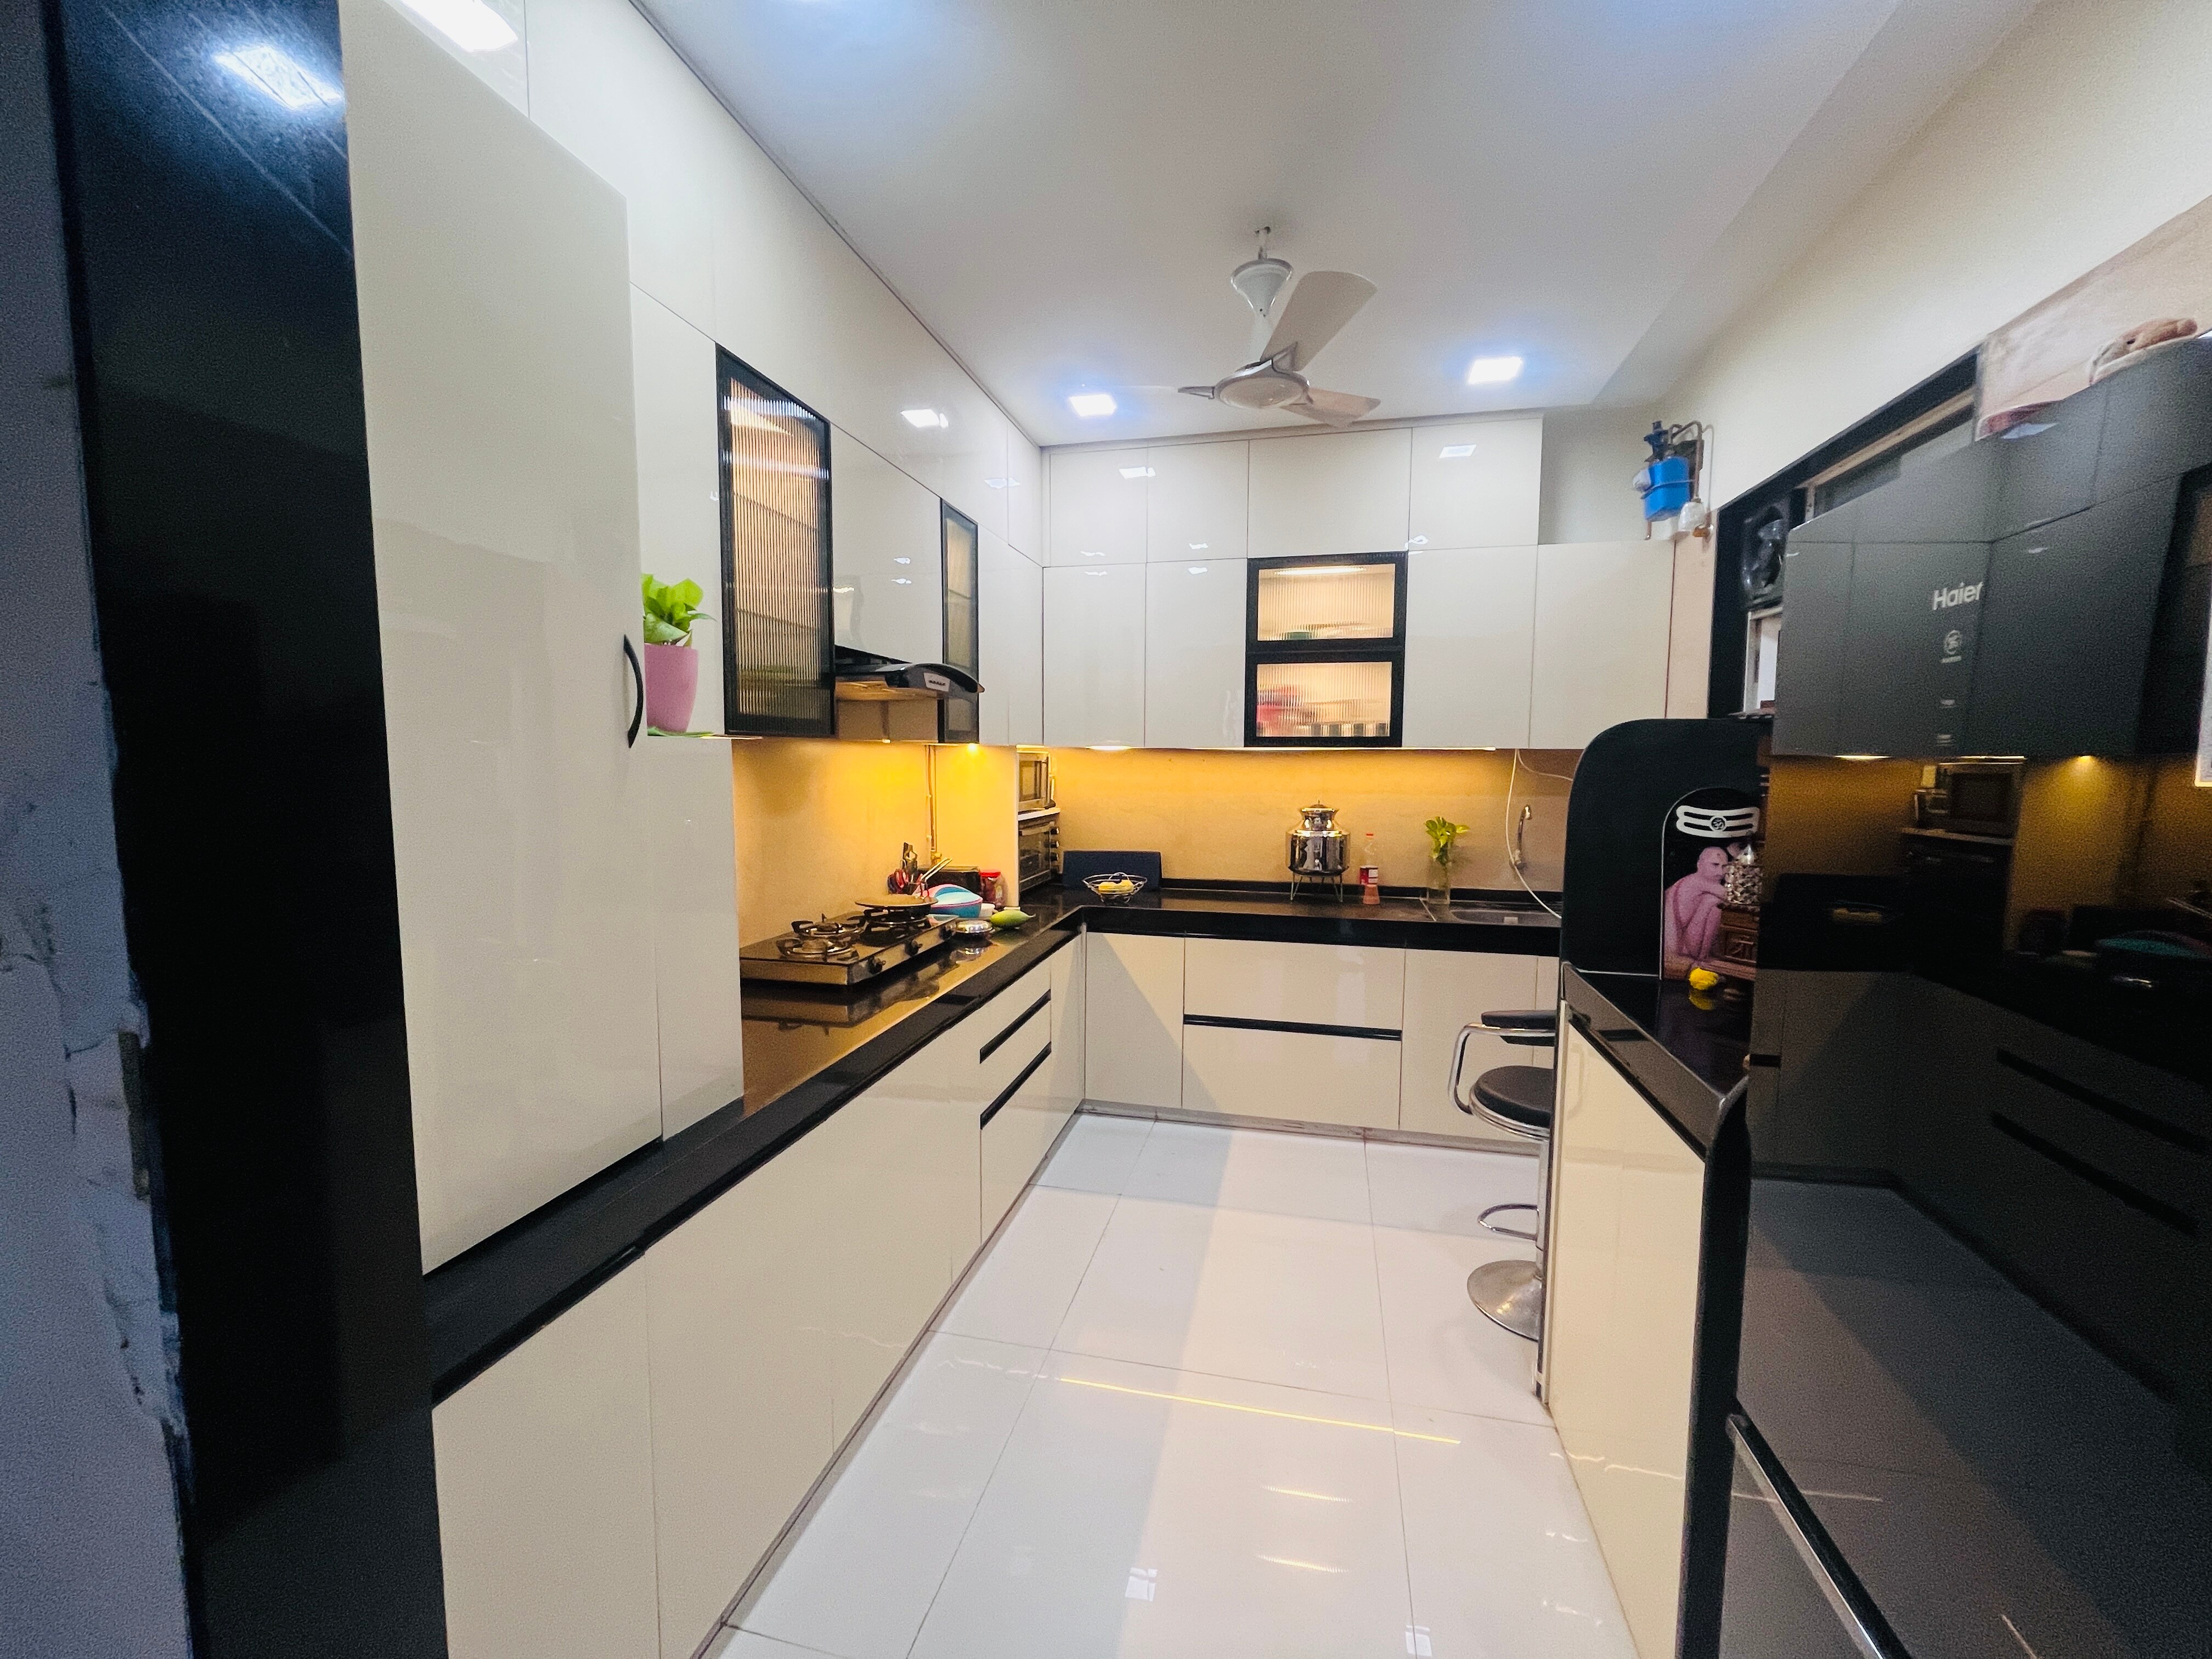 | Acrylic kitchen ₹195000 Acrylic, modular kitchen with GODREJ SLeeK Blum Hettch HAFELE Dendam. Premium quality Acrylic. View product → |
Frequently asked questions
What should a premium Mhalunge kitchen specification include?
It should name the board grade, thickness, manufacturer and IS 303 classification for carcasses, shutters, backs and shelves, along with hardware, finishes and installation scope.
Which kitchen layout fits your room and cooking routine?
Choose a straight, L-shaped, parallel, U-shaped or island layout after considering room dimensions, circulation, work zones, appliance positions and how you cook.
How do you measure a Mhalunge kitchen before requesting a design?
Record each wall length, ceiling height, door and window positions, beam or column locations, plumbing and electrical points, gas position and appliance dimensions.
Which finish, cabinet interior and ventilation choices will last?
Compare laminate, acrylic, membrane and painted finishes by their cleaning needs and repairability, then specify sealed cabinet edges, suitable interiors and effective hob ventilation.
How should you compare quotations and verify installation quality?
Compare itemised materials, quantities, hardware, appliances, delivery, installation and warranty terms; then check level cabinets, even gaps, smooth hardware, sealed edges and secure services.