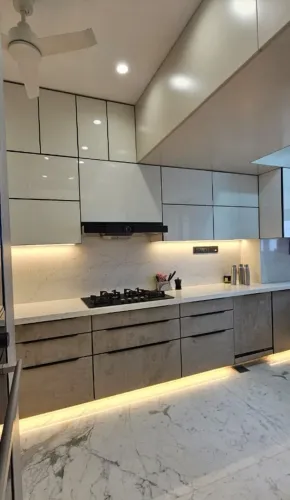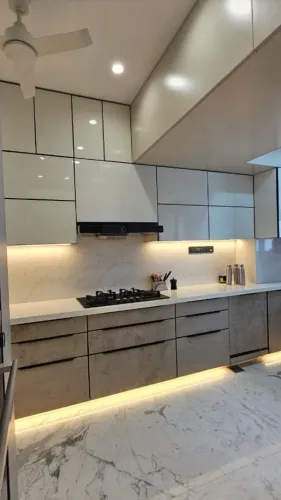
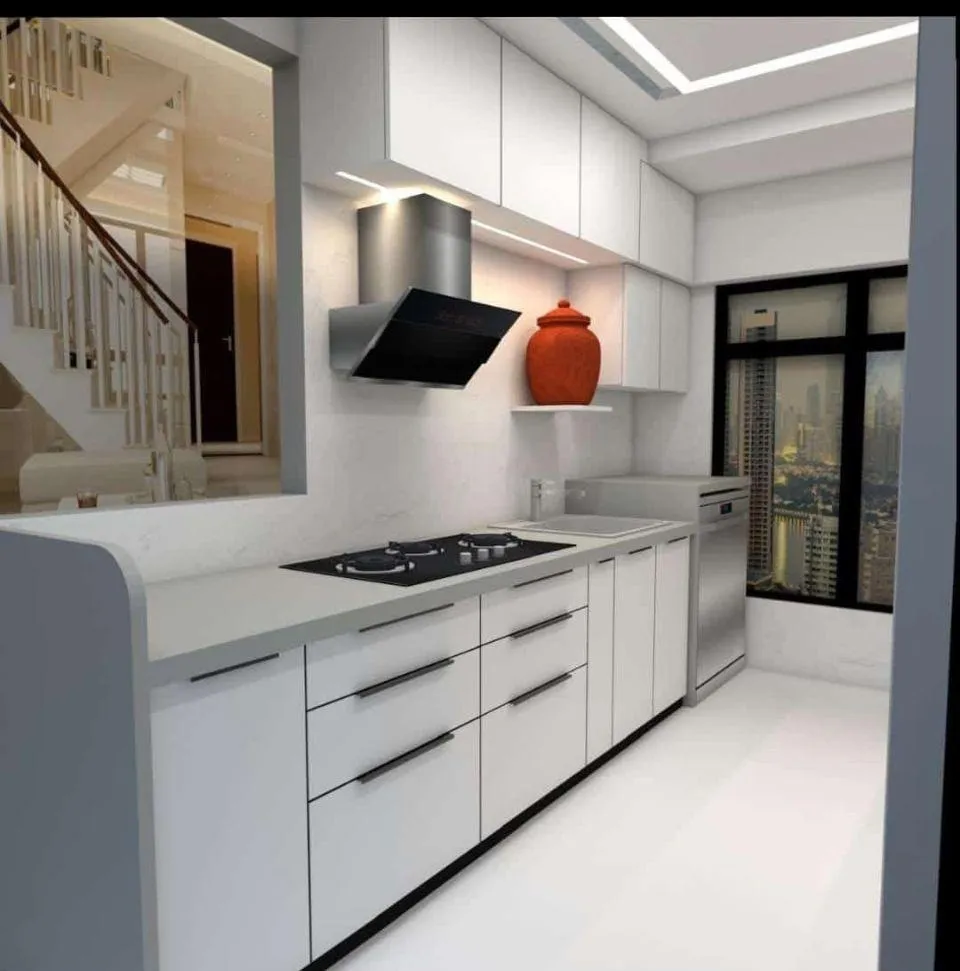
A smart kitchen is not defined by glossy shutters or the number of appliances it contains. You need to test the layout, measurements, materials, hardware, quotation and installation plan against the way your Thergaon home is actually used. By the end, you will have a practical method for comparing kitchen designs and selecting a specification that remains usable and serviceable after installation.
Key takeaways
- Measure walls, openings, plumbing points and appliance sizes before approving drawings.
- Keep appliance doors and work aisles clear of each other.
- Compare board cores, edge sealing, finishes, hardware and countertop thickness.
- Demand itemised hardware, installation, warranty and payment terms in the quotation.
What makes a kitchen space smart in a Thergaon apartment?
A smart kitchen space lets you move from storage to preparation, cooking and cleaning without crossing another person’s path. Plan a modular kitchen interior in Thergaon around the apartment’s actual footprint, not a showroom layout that consumes circulation space.
Use kitchen work zones in Pune apartments rather than treating the work triangle as a universal rule. Divide the run into:
- Food storage near the refrigerator and dry-goods cabinets
- Preparation between storage and the sink
- Cooking around the hob, with clear counter space beside it
- Cleaning at the sink, with access to the dishwasher or waste bin
- Waste storage where it is reachable without crossing the cooking area
A straight layout suits a narrow room; an L-shaped plan uses a corner while preserving movement. Choose a parallel or U-shaped arrangement only when the aisle remains comfortable and cabinet doors, drawers and appliances can open without collisions.
Reserve landing space beside the refrigerator, sink and cooktop. Without it, you will place groceries on the floor, balance hot pans beside the hob or work over a crowded sink.
Keep the main walkway separate from the work path, especially in an open-plan Thergaon apartment. Set counter height near 850–900 mm, then adjust it to the primary user’s elbow height: a high counter lifts the shoulders, while a low one causes back bending.
Which measurements and appliance clearances must you verify before design approval?
Measure the finished room, not just the floor plan. Record every wall length, ceiling height, wall squareness, floor level, beam, column, window, door swing and service-shaft position. Include the actual appliance model dimensions; drawings often miss projections that create filler panels, blocked drawers or door clashes.
Check these modular kitchen measurements before requesting a quotation:
- Record counter depth and height: about 600–650 mm deep and 850–900 mm high is common, but set height against the main user’s elbow level.
- Measure the clear aisle: allow about 900–1050 mm for one user and 1050–1200 mm where two people work opposite each other.
- Mark plumbing, sink trap, service valves, gas line, inspection openings and water-purifier points. Keep access panels removable and cabinet bottoms above standing water.
- Mark separate electrical points for the refrigerator, chimney, hob ignition, microwave, oven, dishwasher, purifier and counter appliances. Do not hide overloaded multi-plugs behind cabinets.
- Confirm overhead-cabinet clearance, hob-to-chimney distance, refrigerator door swing, drawer opening and each appliance’s ventilation gap from its installation manual.
- Verify chimney ducting clearance and route. A duct must not discharge into a closed cabinet, false-ceiling void or shared shaft without approval.
| Check | Verify on site | What goes wrong if missed |
|---|---|---|
| Ducted chimney | Outlet route and diameter | Weak extraction or unsafe discharge |
| Dishwasher | Open-door aisle clearance | Blocks movement |
| Refrigerator | Door swing and side gap | Door cannot open fully |
Recheck doors and drawers fully open before approving elevations, then obtain the quotation against these signed measurements.
How should you compare kitchen boards, finishes, edges and countertops?
Choose the carcass for its wettest location, then match the shutter, edge and countertop to the wear it will face. Specify the board standard, grade and thickness; “waterproof” alone does not protect an unsealed cut-out or screw hole.
| Combination | Handles well | Watch for |
|---|---|---|
| Sealed BWP plywood + laminate shutters + ABS/PVC edging + granite or quartz | Moisture, stains, scratches and daily impact; the safest all-round choice for sink and base units | Seal countertop joints, sink cut-outs and bottom edges; quartz still needs protection from sudden high heat |
| MR MDF + acrylic shutters + laser or ABS edging + quartz | Smooth, stain-resistant fronts and a premium gloss finish | Acrylic scratches more readily than laminate; MDF swells permanently after water reaches an edge |
| Particleboard + membrane shutters + sealed laminate countertop | Dry, budget-sensitive areas away from plumbing | Membrane film can peel near heat or steam, while particleboard fails quickly at wet screw holes and cut edges |
| Stainless-steel kitchen cabinets + laminate or membrane fronts + granite or stainless countertop | Maximum moisture resistance and easy cleaning | Fingerprints, noise, cost and a more industrial appearance |
For an acrylic versus laminate kitchen, choose acrylic for gloss and visual depth, but choose high-pressure laminate for stronger scratch and heat tolerance. Membrane shutters suit routed profiles, not areas beside a hob or kettle.
At the sink, dishwasher and backsplash junction, use drip-resistant edging, sealed cut-outs and a removable cabinet base. MDF and particleboard need exceptional sealing; well-sealed plywood lasts longer. Keep plumbing inspection points accessible.
What should a hardware specification and modular kitchen quotation include?
A usable quotation names each fitting’s load rating, cycle performance, adjustment range and replacement-part availability; a brand name or glossy finish proves none of these. Compare the written specification, not the showroom sample.
| Check | Quote A | Quote B |
|---|---|---|
| Drawer runners | Load rating, full-extension travel and soft-close drawers stated | Load rating or travel omitted |
| Hinges | Hinge opening angle, adjustment directions and cup type stated | “Premium hinges” without measurements |
| Warranty | Years, covered parts and service response stated | Only a general manufacturer warranty |
| Exclusions | GST, handles, installation, transport and civil work identified | Extra charges left undefined |
Use this kitchen quotation checklist before comparing totals:
- Record every cabinet, shutter, drawer, basket, lift-up unit, handle, hinge, runner, tray and accessory, including quantity and model.
- Ask whether the stated kitchen hardware load rating applies to the complete drawer assembly or only the runner.
- Confirm whether soft-close drawers include both runners and adjustment after installation; soft-close operation alone is not a durability specification.
- Specify the hinge opening angle and check that it suits corner cabinets, adjacent walls and appliance doors.
- Get warranty duration, registration method, replacement-part coverage and labour charges in writing.
- Mark exclusions for countertop cut-outs, sink, plumbing alterations, electrical work, chimney ducting, wall repairs, dismantling and final cleaning.
A lower quote becomes expensive when baskets, filler panels, end panels or installation are excluded. Compare the same quantities, materials, hardware models and service obligations before choosing between brands.
How do you check the installation plan and choose a Thergaon kitchen provider?
Approve the installation plan only after a final site measurement Thergaon visit, not from an architectural drawing alone. Check wall squareness, finished floor and counter levels, plumbing positions, electrical points, window and door swings, beam or column projections, gas-cylinder or piped-gas limits, and the actual dimensions and ventilation gaps of purchased appliances.
The modular kitchen installation process should follow a documented sequence:
- Freeze the approved layout, shutter schedule, appliance clearances, hardware list and service access points.
- Complete countertop templating after cabinets are level and fixed; do not cut the slab from estimated wall lengths.
- Install carcasses, shutters, hardware, sink, hob, chimney and appliances, while keeping sink traps, service valves and plumbing inspection points removable.
- Test every drawer, hinge, socket, appliance, water connection and waste line before handover.
Check the counter against the main user’s elbow height rather than accepting a standard 850–900 mm. Keep the cleaning zone practical: sink, waste pull-out, dishwasher and preparation counter should connect without a corner blocking movement.
Use this comparison before appointing a provider:
| Provider evidence | Local provider | Distant provider |
|---|---|---|
| Site response | Faster remeasurement and snag visits in Thergaon | Travel can delay corrections |
| Coordination | Easier apartment access and society scheduling | More handoffs between teams |
| Aftercare | Confirm written kitchen snag list and warranty | Confirm who pays for repeat visits |
Lucky Modular Kitchen Interior is worth considering when it provides these written checks, named materials, installation dates and post-handover responsibility rather than only attractive renders.
Related products
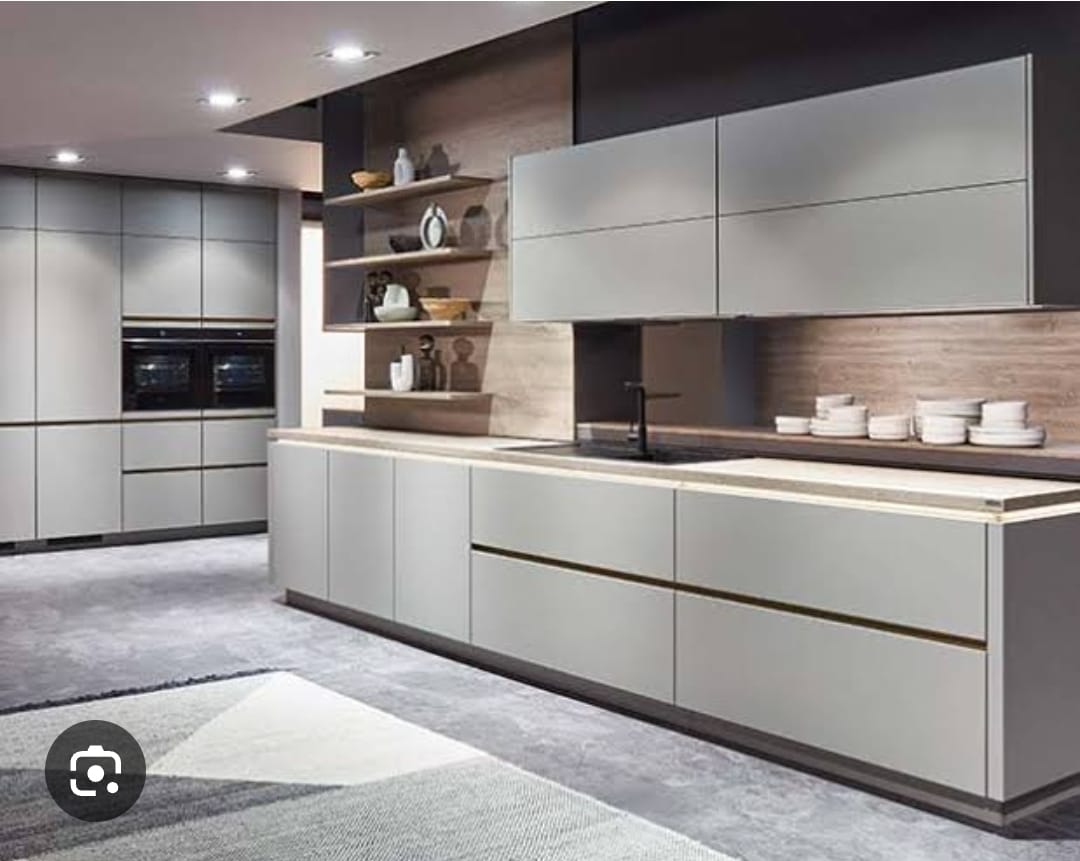 | Modular Kitchen Manufacturer Starting a modular kitchen manufacturing business can be a profitable venture, given the increasing demand for modern kitchen solutions. View product → |
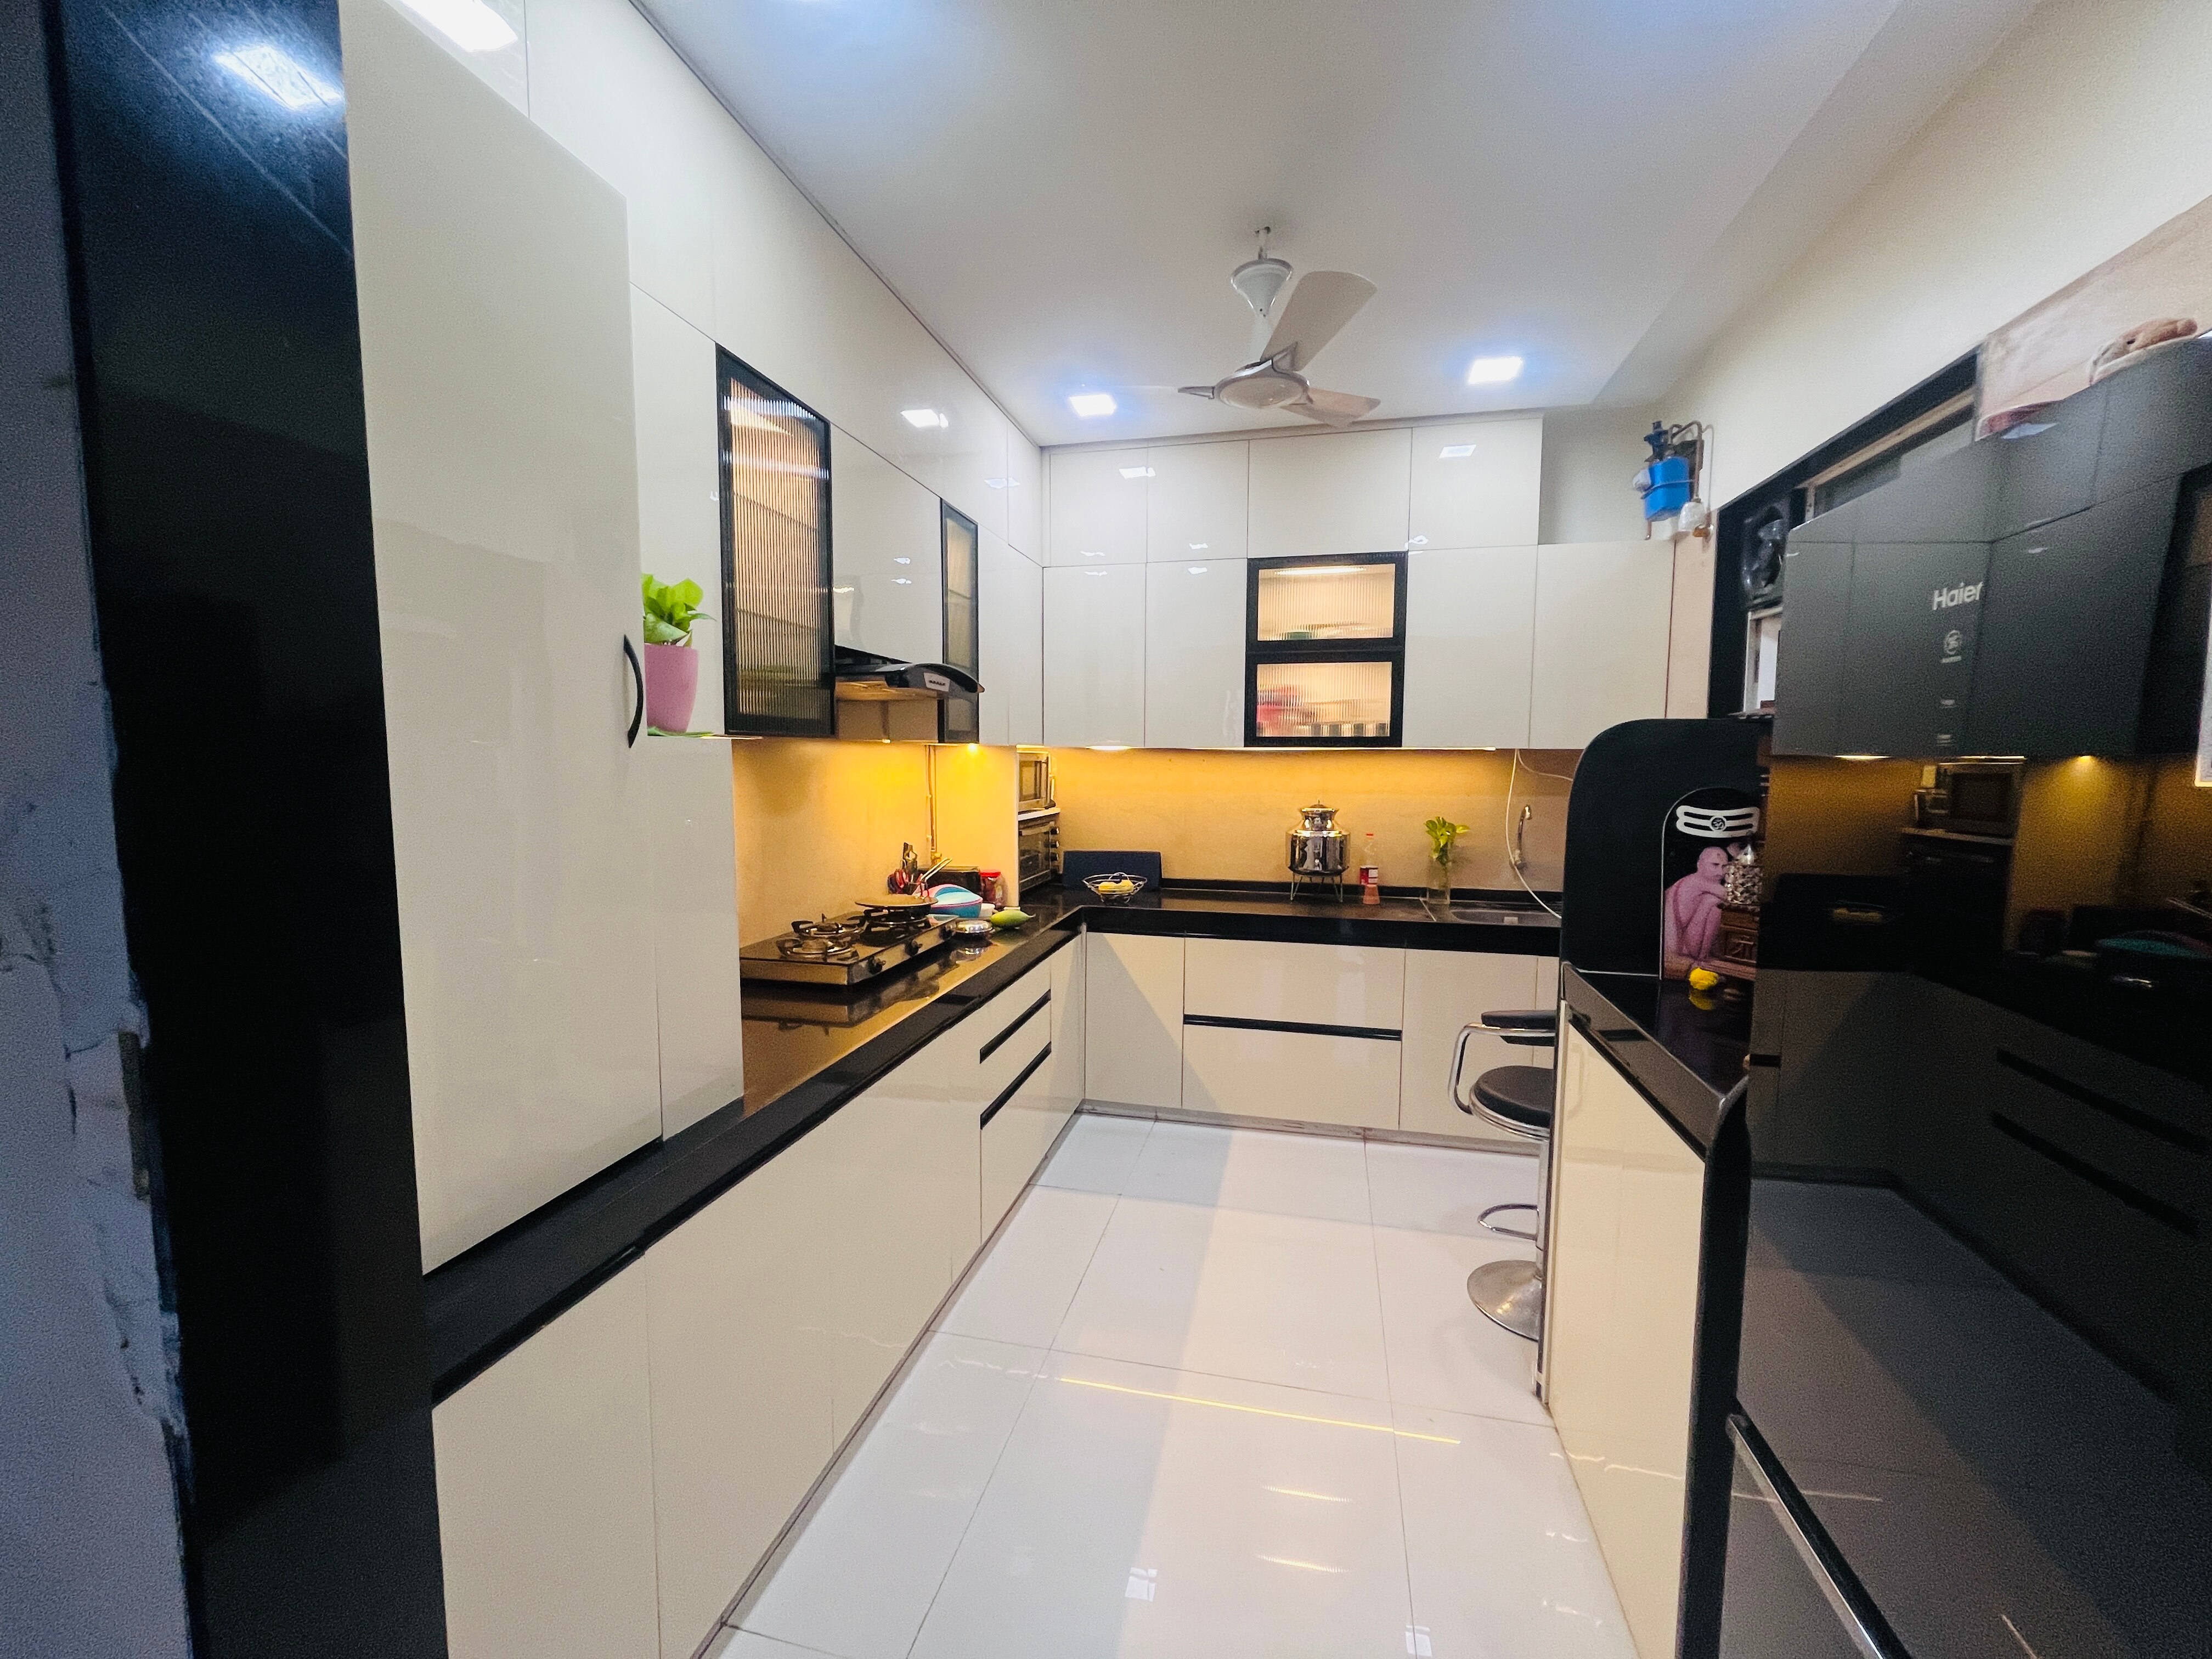 | Acrylic kitchen ₹195000 Acrylic, modular kitchen with GODREJ SLeeK Blum Hettch HAFELE Dendam. Premium quality Acrylic. View product → |
Frequently asked questions
What makes a kitchen space smart in a Thergaon apartment?
A smart kitchen fits the apartment’s footprint and creates a clear sequence between storage, preparation, cooking and cleaning. Keep work aisles usable without blocking doors, windows or another person’s movement.
Which measurements and appliance clearances must you verify before design approval?
Verify wall lengths, ceiling height, beam and column positions, window and door openings, plumbing and electrical points, gas location, and each appliance’s width, depth, height and ventilation requirements. Check that appliance doors, drawers and walkways can open at the same time.
How should you compare kitchen boards, finishes, edges and countertops?
Compare the board core, thickness, moisture resistance, surface finish, edge-banding method and warranty. For countertops, compare material, thickness, seam position, sink cut-out, backsplash detail and resistance to heat, stains and water.
What should a hardware specification and modular kitchen quotation include?
The quotation should name every cabinet, board specification, finish, edge treatment, hinge, drawer runner, lift mechanism, handle, countertop, accessory, installation task, tax, warranty, delivery stage and payment milestone.
How do you check the installation plan and choose a Thergaon kitchen provider?
Ask for a site-measurement record, final drawings, delivery sequence, installation timeline, utility coordination plan and snag-list process. Choose a provider that explains substitutions in writing and provides itemised warranty and after-sales contacts.