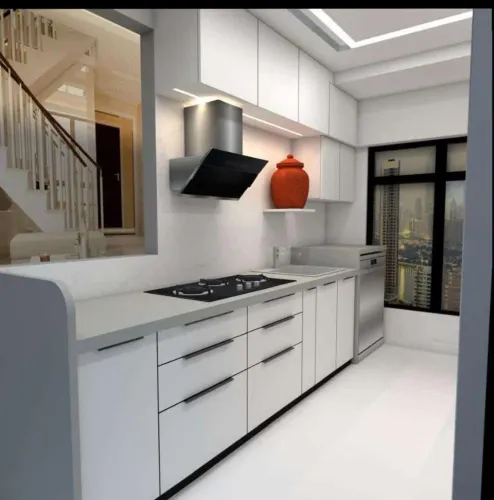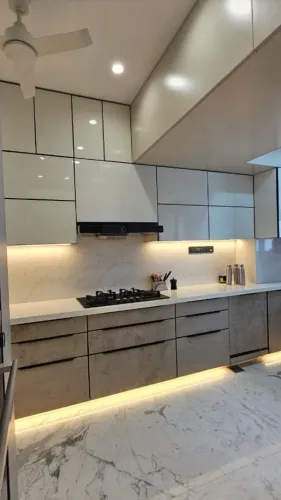
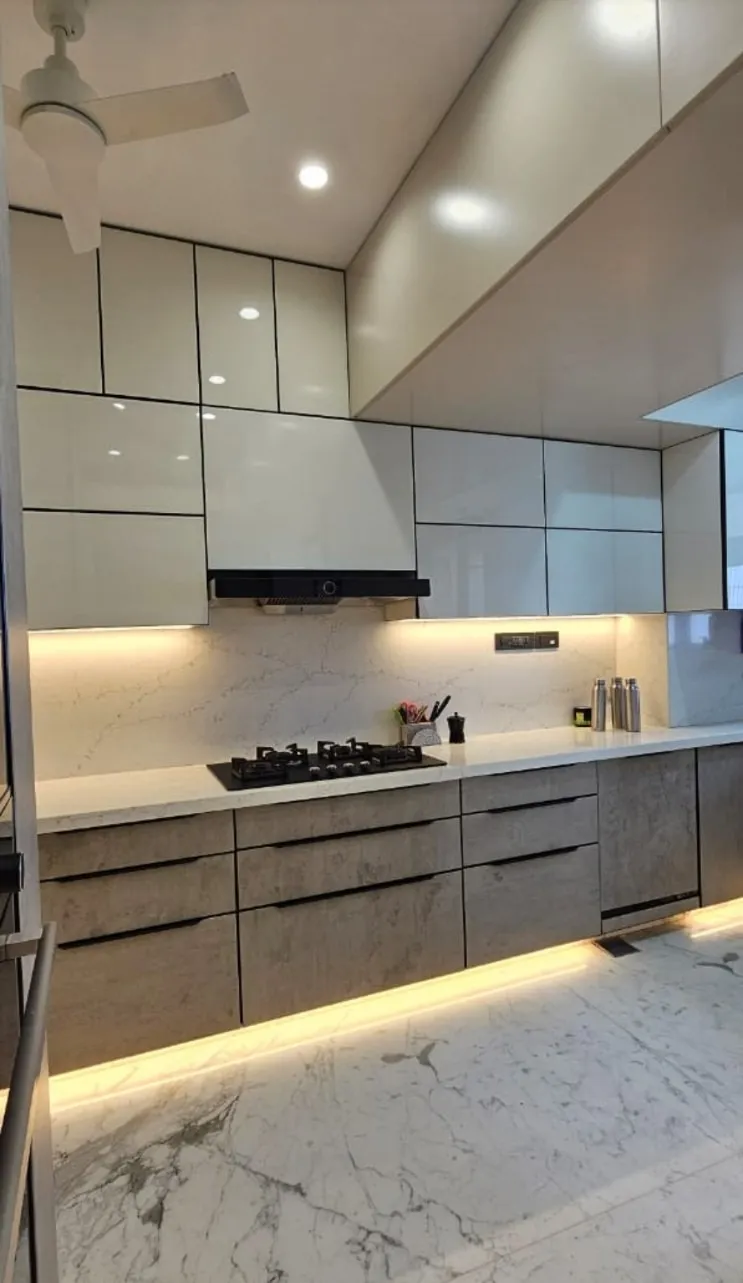
A successful Kiwale kitchen plan begins with accurate site measurements, realistic circulation space and decisions about plumbing, electrical points, storage and ventilation before fabrication. By the end, you will be able to compare layouts, materials, hardware and quotations without relying on a glossy finish or a per-running-foot price alone.
Key takeaways
- Verify room dimensions and service routes before approving fabrication.
- Choose the kitchen layout around your cooking movement and available clearance.
- Specify board type, shutter finish, hardware and countertop material in writing.
- Compare itemised quotations for cabinets, appliances, plumbing, electrical work and installation.
What a Modular Kitchen Interior Includes in a Kiwale Home
A modular kitchen interior Kiwale brief should define every visible and service element before fabrication: kitchen cabinets, kitchen shutters, countertop, backsplash, sink, hob, chimney, lighting, hardware and utility storage. Your Kiwale kitchen design is not ready for production until the room and service routes have been verified on site.
1. Measure finished floor level, ceiling height, every wall length, wall squareness, beam drops, columns, window reveals, door swings and service-panel access. Record the actual positions of plumbing shafts, water points, waste pipes, electrical outlets, gas-line connection and appliance locations.
2. Inspect the sink wall, external-facing base units and plumbing-shaft edges for monsoon dampness or seepage. Repair the wall, slab or concealed pipe and let it dry before installing cabinets; cabinetry cannot fix a wet structure.
3. Draw cabinet depth at about 600 mm and countertop depth at 600–650 mm. Keep wall cabinets near 300–350 mm deep, then check the aisle with drawers, handles and appliance doors open: allow about 1,067 mm for one cook, 1,219 mm for multiple cooks and 914 mm for a normal passage.
4. Confirm the chimney duct diameter, exit point, route and number of bends before fabrication, along with society permission where required. Give the sink cabinet a removable or serviceable back so the trap, isolation valves, waste pipe and filter connections remain reachable.
Freeze the drawing only after these checks. A plan copied from a developer’s floor layout can leave filler gaps, blocked access panels or doors that collide on site.
Choose the Layout Around Dimensions and Cooking Movement
Choose the layout from your room’s clear dimensions, number of cooks and cooking frequency—not from the shape that looks best in a catalogue. Arrange the refrigerator and dry storage near the entry, preparation beside the sink, cooking beside preparation, and cleaning and waste away from the main passage.
| Layout | Room and household fit | Work-zone arrangement |
|---|---|---|
| Straight kitchen | Narrow rooms, one cook, light-to-moderate daily cooking | Keep refrigerator, sink, preparation counter and hob in sequence; avoid placing the hob at either end |
| L-shaped kitchen | Corners with one open side, one or two cooks | Put sink and hob on adjoining runs, with preparation space between them; keep the refrigerator near the entrance |
| Parallel kitchen | Two opposing runs, frequent cooking, two cooks | Place preparation and cooking on one side, storage, refrigerator and cleaning on the other; allow clear opening space |
| U-shaped kitchen | Wider enclosed rooms, substantial storage, one or two cooks | Use one leg for cleaning, one for cooking and the third for storage; prevent corner cabinets from interrupting movement |
| Island kitchen | Large open-plan rooms with sufficient circulation | Keep the island for preparation or serving, not as a compulsory hob location; connect it logically to sink and refrigerator |
Start with about 600 mm cabinet depth and 600–650 mm finished counter depth. Check the aisle after drawers, handles and appliance doors are open: allow about 1,067 mm for one cook, 1,219 mm for multiple cooks and 914 mm for a normal passage.
Set counter height from the main user’s elbow position; 850–900 mm is common, but the wrong height causes back or shoulder strain.
Plan Indian Cooking Storage and Specify Each Material Correctly
Indian kitchen storage works best when each item has a fixed zone near its point of use. Keep daily plates, glasses and spices between waist and eye level; place heavy pots in deep drawers below the hob; reserve a tall unit for dry provisions and appliances.
- Use a bottle pull-out beside the preparation or cooking zone, with a spill-resistant tray for oil and sauces.
- Plan grain storage near the refrigerator or utility entry, using removable containers rather than an inaccessible deep shelf.
- Specify a corner unit with a defined mechanism, such as a magic corner or carousel; a dead corner wastes valuable cabinet volume.
- Keep the tall unit away from the hob so stored food and appliances remain clear of heat.
- Add a sink cabinet with a removable back and sealed floor, leaving access to the trap, valves, filter and waste pipe.
| Component | Specify clearly | Check before approval |
|---|---|---|
| Carcass | BWP plywood, HDHMR or another named board, with thickness and internal finish | Inspect exposed cut edges and the underside below the sink |
| Shutters | Laminate, acrylic, membrane, PU or solid wood, including surface and core | Confirm colour, texture, hinge drilling and cleaning method |
| Edge banding | 1–2 mm ABS or PVC banding matched to the shutter or carcass | Look for continuous, firmly bonded edges at corners |
| Hardware | Drawer channels, hinges, lift-ups and corner mechanisms by brand and load rating | Test smooth travel, soft closing and full access |
| Countertop | Granite, quartz or solid surface, with thickness and sink cut-out detail | Seal the cut-out and underside; confirm backsplash and appliance openings |
Check Hardware, Plumbing, Chimney Ducting and Electrical Load
Approve fabrication only after the measured room and appliance manuals agree. Check wall squareness, finished floor level, beam drops, columns, window reveals and existing electrical points; a developer’s plan can leave filler gaps, blocked service panels or appliance-door clashes.
- Specify soft-close hinges by brand, adjustment range and replacement availability, not by the label alone. For drawers, record the drawer load rating, extension length, adjustment range and spare-runner availability; a soft-close runner rated below cookware weight will bind or sag.
- Keep the sink cabinet serviceable. Use a removable back or access panel with clearance for the trap, isolation valves, waste pipe and water-filter connections. Permanently boxing these parts in turns a small leak into cabinet demolition.
- Confirm the chimney duct route on site, including the wall opening, bends, termination and access for cleaning. Match the route to the chimney manufacturer’s duct requirements; a long, sharply bent duct reduces extraction and pushes smoke back into the room.
- Map kitchen plumbing and electrical points separately. Check each oven, induction hob, dishwasher, refrigerator and water heater for voltage, wattage, plug type and dedicated-circuit needs. Verify circuit sizing against the manuals and Indian practice under IS 732 and IS 1293.
| Technical check | Specify in the quotation | Failure prevented |
|---|---|---|
| Hardware | Load rating, extension, adjustment range and replacement source | Sticking drawers and unavailable spares |
| Sink plumbing | Trap, valves, waste and filter access panel | Cabinet damage during leak repairs |
| Chimney ducting | Route, bends, outlet and manufacturer limits | Weak ventilation and grease buildup |
| Electrical points | Appliance-wise circuits, sockets and isolators | Overloaded wiring, hot plugs and extension-board risks |
Compare Kiwale Kitchen Quotations Before You Approve Fabrication
Compare each line item and the installer’s site evidence, not just the final total. Reject a modular kitchen quotation that uses “premium hardware” or “standard finish” without naming the shutter, carcass, edge band, runner load rating, extension length and replacement source.
Ask for an updated drawing based on finished floor level, wall squareness, beam drops, columns, window reveals, shafts and electrical points; a developer’s floor plan can leave filler gaps or appliance-door clashes.
| Item | Compare in writing | Reject or clarify if |
|---|---|---|
| Acrylic versus laminate | Shutter thickness, brand or grade, edge treatment and sample under daylight | The quote says only “premium finish” |
| Cabinet construction | Carcass material and thickness, back panel, sink-cabinet access and warranty | Plumbing is permanently boxed in |
| Chimney route | Duct diameter, exit location, bends and society permission responsibility | Suction is quoted without duct design |
| Hardware | Load rating, adjustment range, extension and replacement availability | It only says “soft close” |
| Installation | Delivery sequence, levelling, wall fixing, cut-outs, debris removal and snag rectification | Installation is a lump-sum, undefined service |
Before fabrication, inspect the sink wall, external-facing base units and plumbing shaft for seepage. Repair concealed leaks or slab and wall dampness, then allow the area to dry; cabinets cannot solve moisture. For kitchen installation Kiwale, ask the Pune modular kitchen service to record these checks in the quotation and sign off the final measurement.
Ask Lucky Modular Kitchen Interior to provide a material schedule, elevation drawings, appliance clearances and a written variation process. Approve fabrication only when the quotation, drawings and site measurements match.
Related products
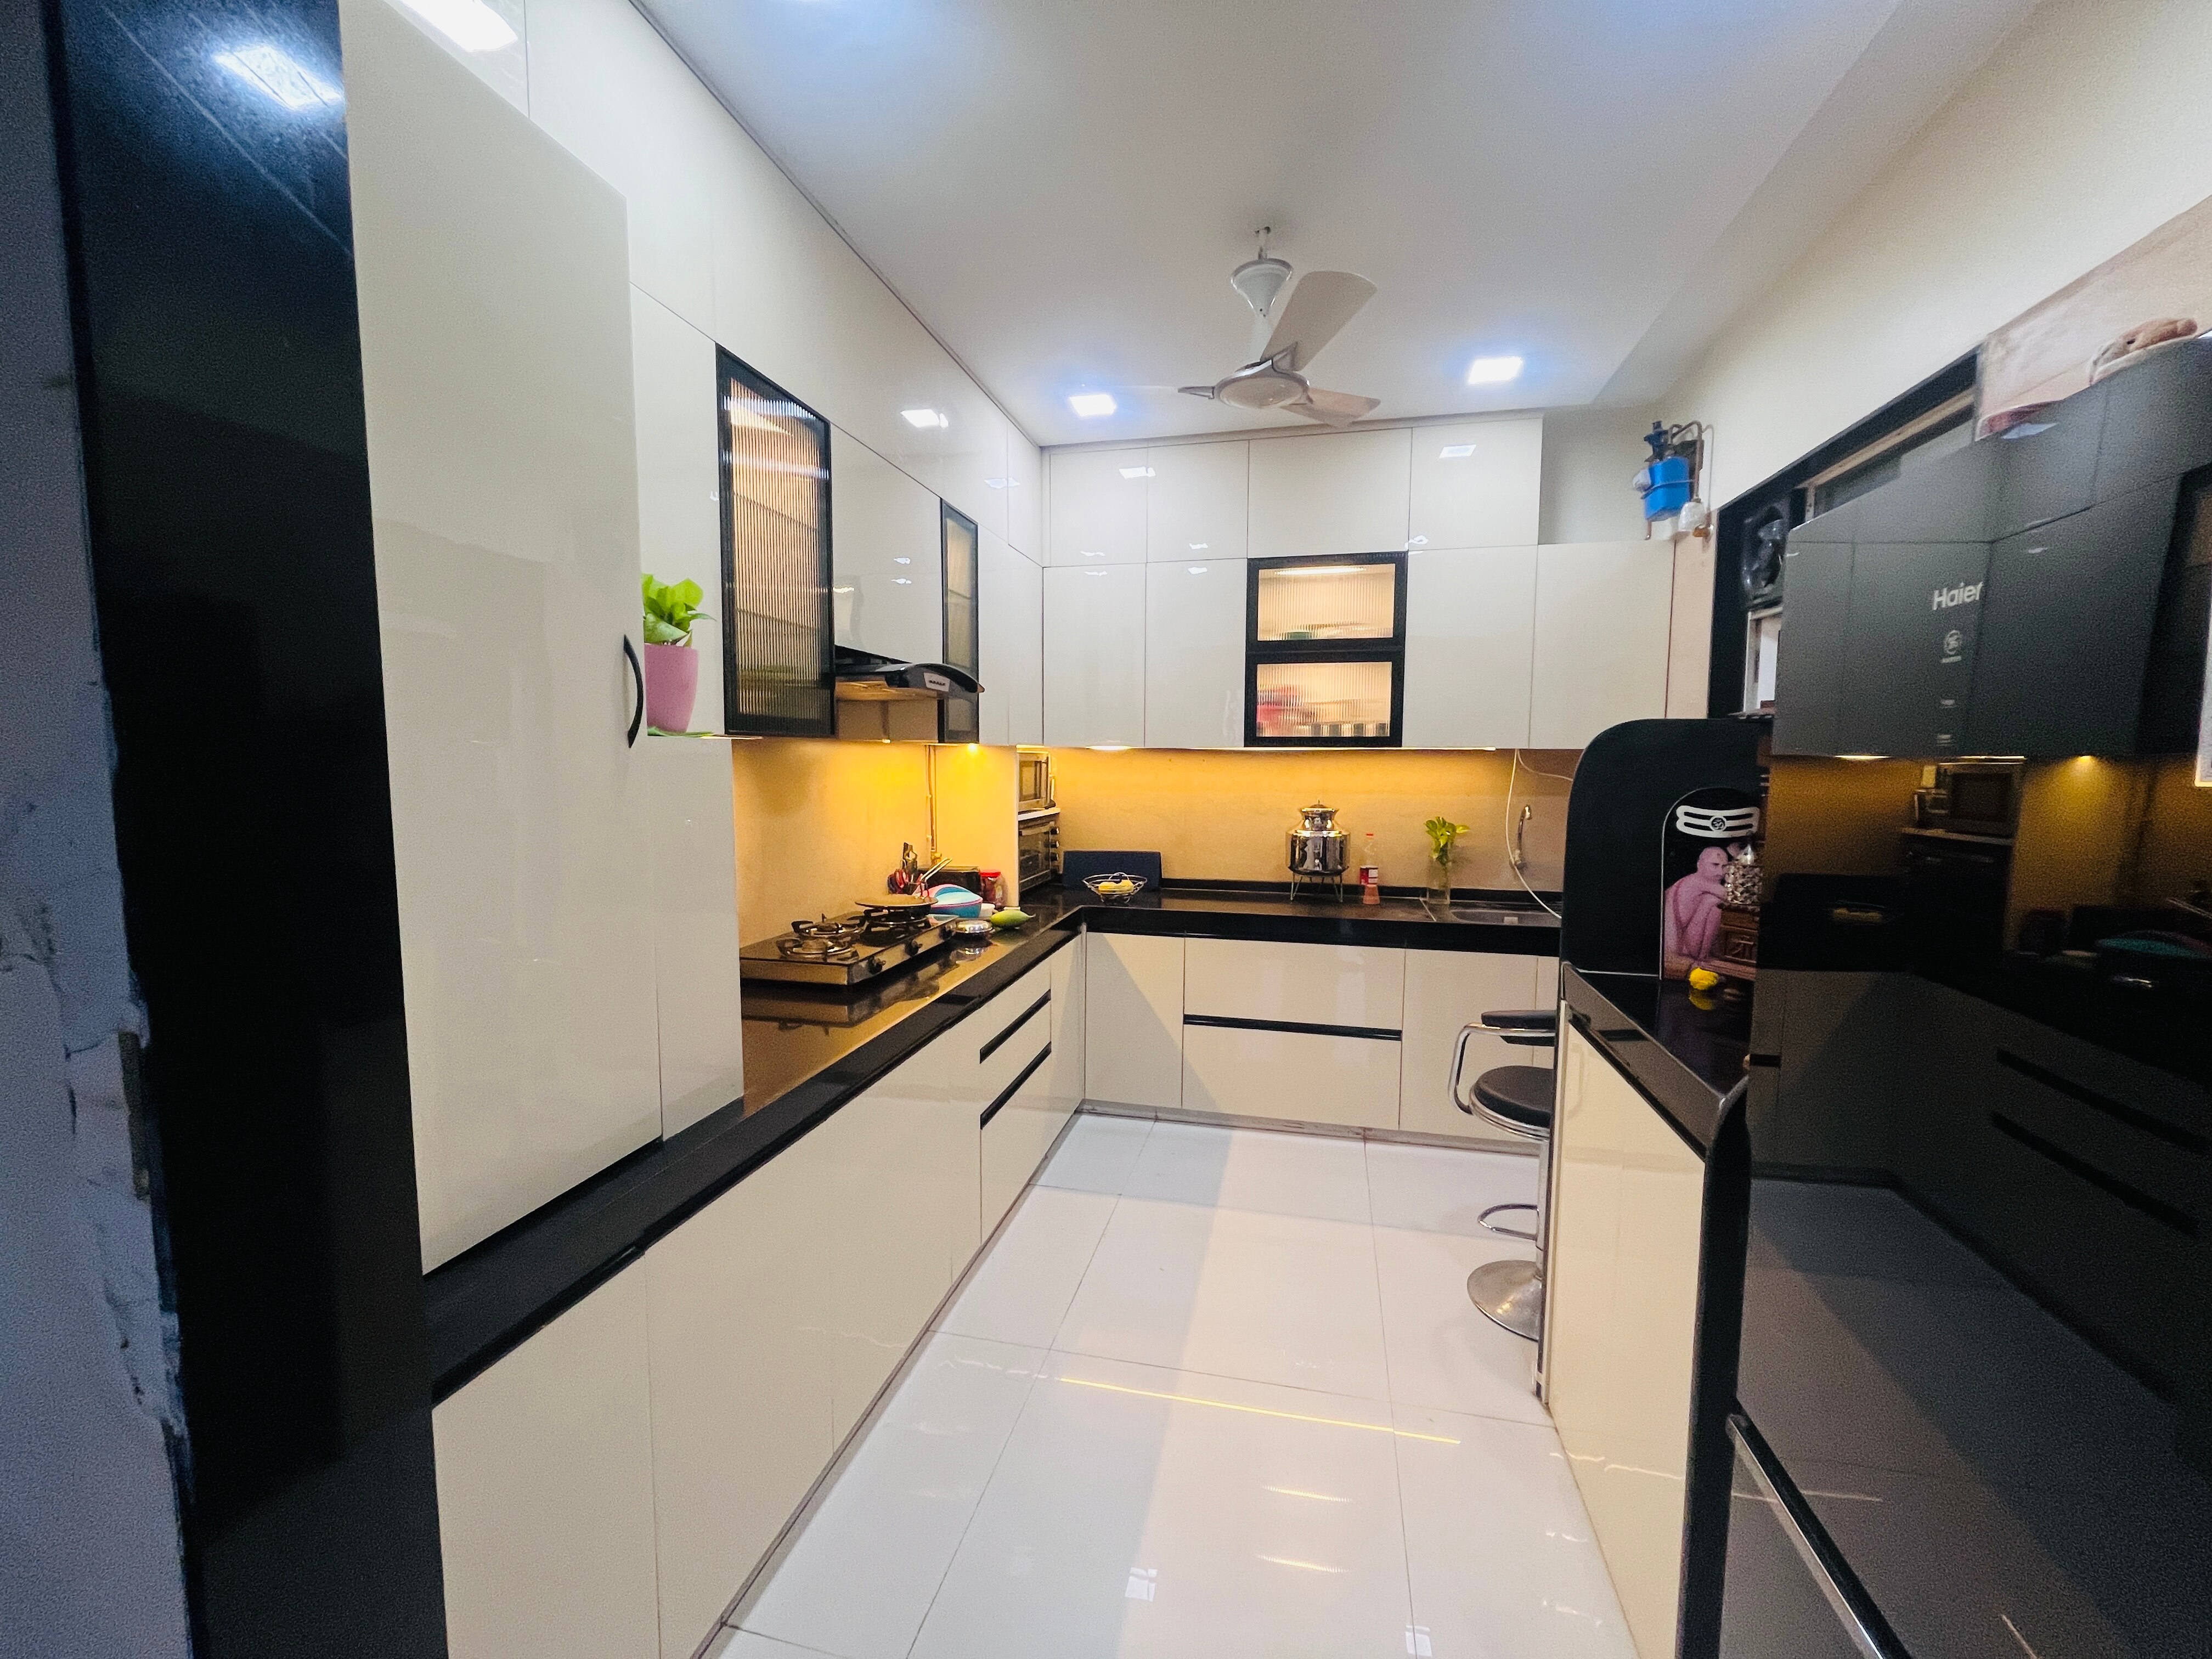 | Acrylic kitchen ₹195000 Acrylic, modular kitchen with GODREJ SLeeK Blum Hettch HAFELE Dendam. Premium quality Acrylic. View product → |
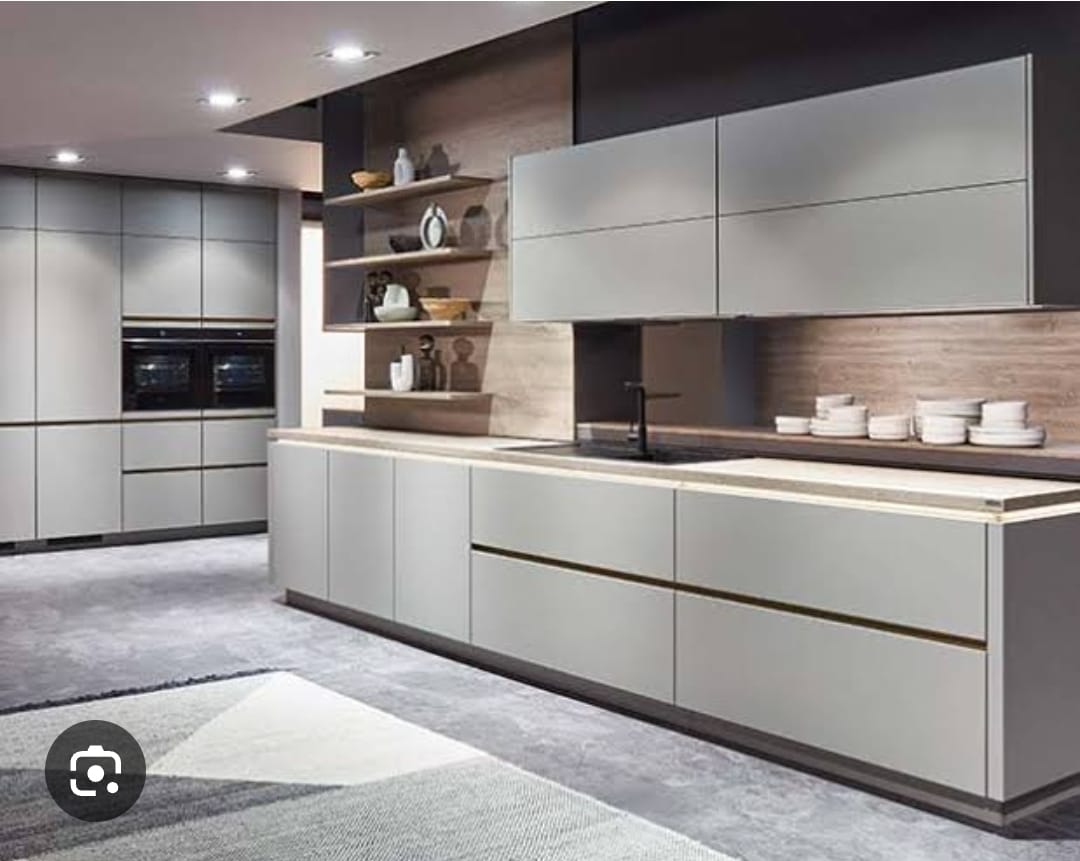 | Modular Kitchen Manufacturer Starting a modular kitchen manufacturing business can be a profitable venture, given the increasing demand for modern kitchen solutions. View product → |
Frequently asked questions
What does a modular kitchen interior include in a Kiwale home?
It includes cabinets, shutters, countertop, backsplash, sink, hob, chimney, lighting, hardware, utility storage and verified service routes.
How should you choose a modular kitchen layout?
Choose the layout after measuring the room, door and window positions, clearances, appliance locations and the movement between storage, sink, hob and preparation areas.
What should you specify for Indian cooking storage and materials?
Define storage for cookware, spices, grains, oils, appliances and waste, then record the board, shutter, countertop, backsplash and hardware specifications in the quotation.
What services must be checked before kitchen fabrication?
Check plumbing points, sink drainage, chimney ducting, hob and appliance circuits, socket positions, lighting points and the electrical load.
How can you compare Kiwale kitchen quotations?
Compare itemised quantities, dimensions, materials, hardware, appliances, service work, installation scope, exclusions, completion stages and payment terms before approval.