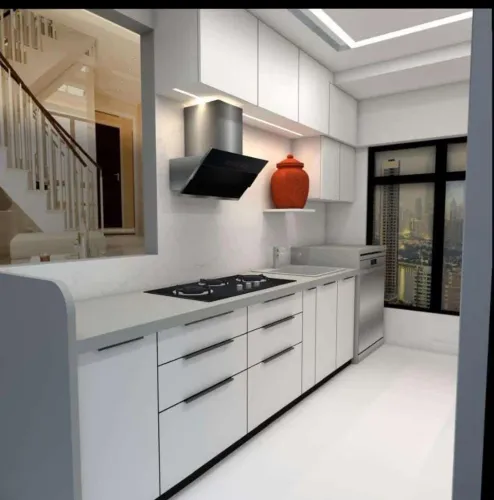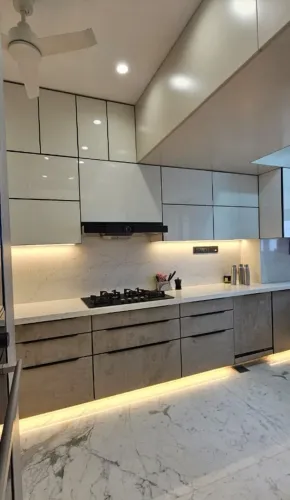
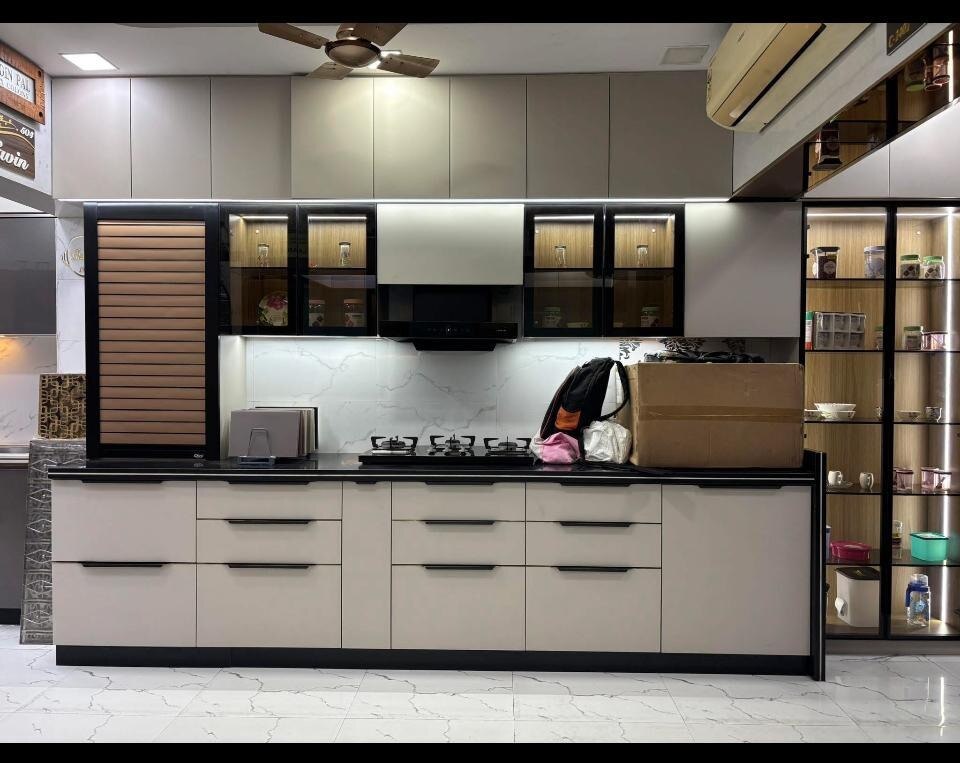
A kitchen can look expensive and still waste steps, block appliance doors, strain the cook and fail around the sink. By the end, you will be able to measure a Bhosari kitchen, select a workable layout and finish, test the important hardware, and compare quotations without judging the design by appearance alone.
Key takeaways
- Keep kitchen aisles at least 900 mm wide for comfortable single-person movement.
- Measure walls, door swings, windows, gas points and appliance sizes before ordering cabinets.
- Compare finishes and hardware by cleaning effort, load rating, replacement access and repair needs.
- Make the quotation name cabinet materials, hardware, installation scope and responsibility for site corrections.
Start with work zones, aisle clearance and comfortable counter height
A functional modular kitchen is attractive only after it lets you store, prepare, cook and wash without collisions. Plan kitchen work zones around those tasks instead of applying the work triangle mechanically. In a parallel or L-shaped kitchen, separating the sink, hob and refrigerator reduces crossing when two people cook together.
- Storage: Keep frequently used cookware, plates and ingredients between waist and eye level; reserve high cabinets for occasional items.
- Preparation: Protect one uninterrupted counter stretch beside the sink, with enough room for chopping and setting down ingredients.
- Cooking: Give the hob landing space on at least one side. Do not push it directly against a wall or tall unit, where pan handles and hot vessels lose clearance.
- Washing: Leave counter space beside the sink for washed utensils, and seal the countertop cut-out, plumbing holes and exposed board edges.
Use these clear aisle targets:
| Clear aisle | Suitable use | What goes wrong below it |
|---|---|---|
| 1,070 mm | One cook working alone | Open drawers, dishwasher doors and refrigerator doors interrupt movement |
| 1,220 mm | Two people working back-to-back | A narrower passage creates collisions and blocks appliances |
For counter height Bhosari homes, check the primary cook before fixing the standard 850–900 mm range from finished floor. A high counter strains the shoulders; a low one causes bending.
Keep access to the sink trap, angle valves and waste line, and add under-cabinet task lights toward the front edge at about 3,000–4,000 K so the worktop is not left in shadow.
Choose a layout that fits the walls, doors and daily movement
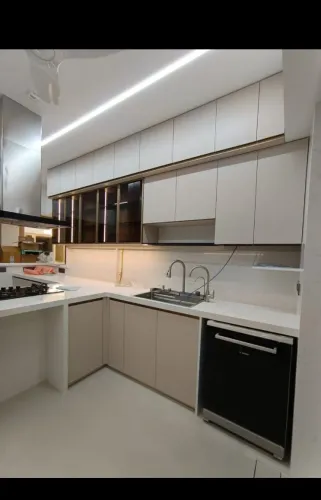
For most Bhosari apartments, an L-shaped kitchen gives the best balance of storage, preparation space and movement. Choose it only after checking that cabinet doors, the entrance and the utility door do not collide.
| Layout | Best fit | Main caution |
|---|---|---|
| Straight kitchen | One-wall compact home or kitchen opening into a living area | Limited preparation and storage; keep the refrigerator from blocking the main passage |
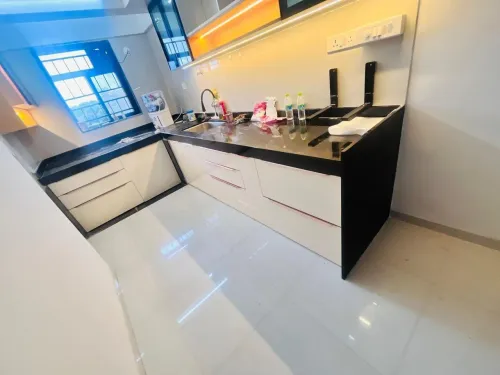
| L-shaped kitchen | Apartment corner with two usable walls and a nearby utility connection | Corner cabinets can waste space, and the return must not narrow the doorway |
| U-shaped kitchen | Wider enclosed room needing maximum storage and separate work zones | Avoid it when the aisle falls below 1,070 mm for one cook or 1,220 mm for two |
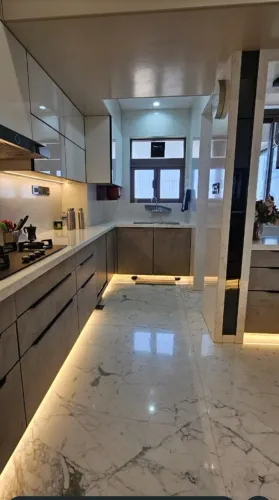
| Parallel kitchen design Bhosari apartments often need | Long galley kitchens with doors or a utility area at one end | Keep opposite doors, drawers and dishwasher fronts from opening into each other |
In a compact room, a straight kitchen works when you cook alone and can place the sink, hob and refrigerator along one wall without sacrificing landing space. Add a fold-down or movable preparation surface instead of forcing an island into the passage.
Use the utility connection to place washing, cleaning supplies or the refrigerator near that doorway, but keep cooking traffic out of it. Check every open shutter and appliance door during a walk-through; a layout that looks spacious closed can become unusable when two people move through it.
Measure the room before finalising cabinets, chimney and appliances
Measure each wall at floor, counter and ceiling height; walls can taper, and a cabinet that fits at one level can fail at another. Record ceiling height, beams, columns, skirting, floor level and the clear aisle after accounting for open shutters and appliances.
- Note every door and window: width, sill height, opening direction and distance from the adjacent corners. Mark ventilation openings, balcony doors and the space needed for handles.
- Record the sink and drain positions, water inlet height, gas-line location and meter access. These kitchen plumbing points determine the sink cabinet, dishwasher position and service gaps.
- List appliance width, depth and height, including door clearance and ventilation gaps for the refrigerator, oven, microwave, dishwasher and hob. Do not measure only the product body.
- Mark kitchen electrical points for the refrigerator, chimney, hob ignition, microwave and dishwasher. Give each appliance a dedicated, properly earthed point, with switches reachable without leaning over the hob or sink; ask the electrician to provide suitable residual-current protection, such as a 30 mA RCD or RCCB for wet-area circuits.
- Decide the chimney route before fabrication. Chimney duct planning must include duct diameter, outlet location, total length, bends and access to sealed joints; long or narrow routes reduce airflow.
- Add the plinth depth, removable access panels and service clearances to the modular kitchen measurement checklist. A sealed void can hide leaks, while a recessed, removable plinth makes mopping and repairs easier.
Compare finishes and hardware by maintenance, load and repair needs
Choose the finish according to grease, steam, cleaning time and repair tolerance—not showroom gloss. For an acrylic vs laminate kitchen, laminate is the practical budget choice: it hides light wear, cleans easily and allows local replacement, while acrylic gives a deeper shine but shows fingerprints and scratches.
| Option | Maintenance and failure risk | Best fit |
|---|---|---|
| Laminate | Low-maintenance; replace damaged sheets locally | Frequent cooking and controlled budgets |
| Acrylic | Wipe often; scratches and fingerprints stand out | Gloss-focused kitchens with careful use |
| Membrane and PU finish | Membrane edges can lift near heat; PU needs careful cleaning and touch-up painting | Shaker profiles or premium painted looks |
Do not accept “waterproof plywood” as a specification. Ask for the board thickness, grade and marking: marine plywood IS 710 is intended for higher moisture exposure, while IS 303 identifies general-purpose plywood. Seal every cut edge, especially inside the sink cabinet, because standing water can swell even moisture-resistant boards.
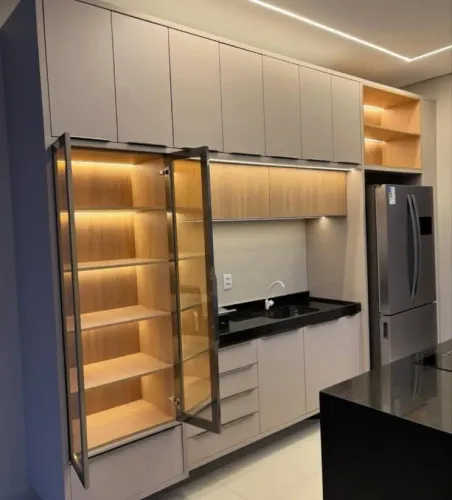
Hardware determines whether a loaded drawer remains smooth after years of use. Specify Blum Hettich HAFELE hardware by product series, drawer load rating, hinge angle and soft-close mechanism rather than by brand name alone. Use full-extension, heavy-duty runners for pots and grain containers; standard runners suit cutlery and lighter storage.
Keep spare hinges, runners and matching laminate details documented, or a small failure can become an expensive door replacement.
Compare the quotation, construction method and installation responsibility
Compare the total delivered cost, not the cabinet total alone. A reliable modular kitchen quotation comparison should show carcass material and thickness, shutters, hardware, countertop, sink, accessories, transport, GST, demolition, plumbing, electrical changes, chimney ducting and installation separately.
| Option | Construction method | Quotation and installation checks |
|---|---|---|
| Factory-made modular kitchen | Cabinets are manufactured to measured sizes and assembled on site. | Ask for shop drawings, edge-banding details, delivery schedule, wastage policy and the person responsible for correcting factory measurement errors. Confirm whether countertop cutting, appliance fitting and wall levelling are included. |
| Carpenter-built kitchen | Cabinets are cut and assembled at your home or workshop. | Compare plywood or board grade, thickness, joinery, finish coats, hardware brand and labour days. Identify who handles dust, material storage, uneven walls and future repairs. |
| Hybrid kitchen solution Bhosari | Factory-made modules are combined with site-built work, fillers, lofts or unusual corners. | Mark which parts are factory-made and which are carpenter-built. Confirm that one supervisor owns the final alignment, countertop fit, plumbing connections and handover. |
Do not accept “installation included” without a scope. Get the installer to name who fixes misaligned shutters, damaged panels, leaking sink joints and an incorrectly positioned chimney duct. Long ducts, sharp bends or loose joints can weaken extraction even when the hood has a high advertised capacity.
Lucky Modular Kitchen Interior belongs on your comparison list only after it provides this same itemised scope and responsibility split. Pay the final instalment after doors, drawers, appliances, electrical points and plinth access have been checked together. A sealed plinth that hides a leak is not a finished installation.
Related products
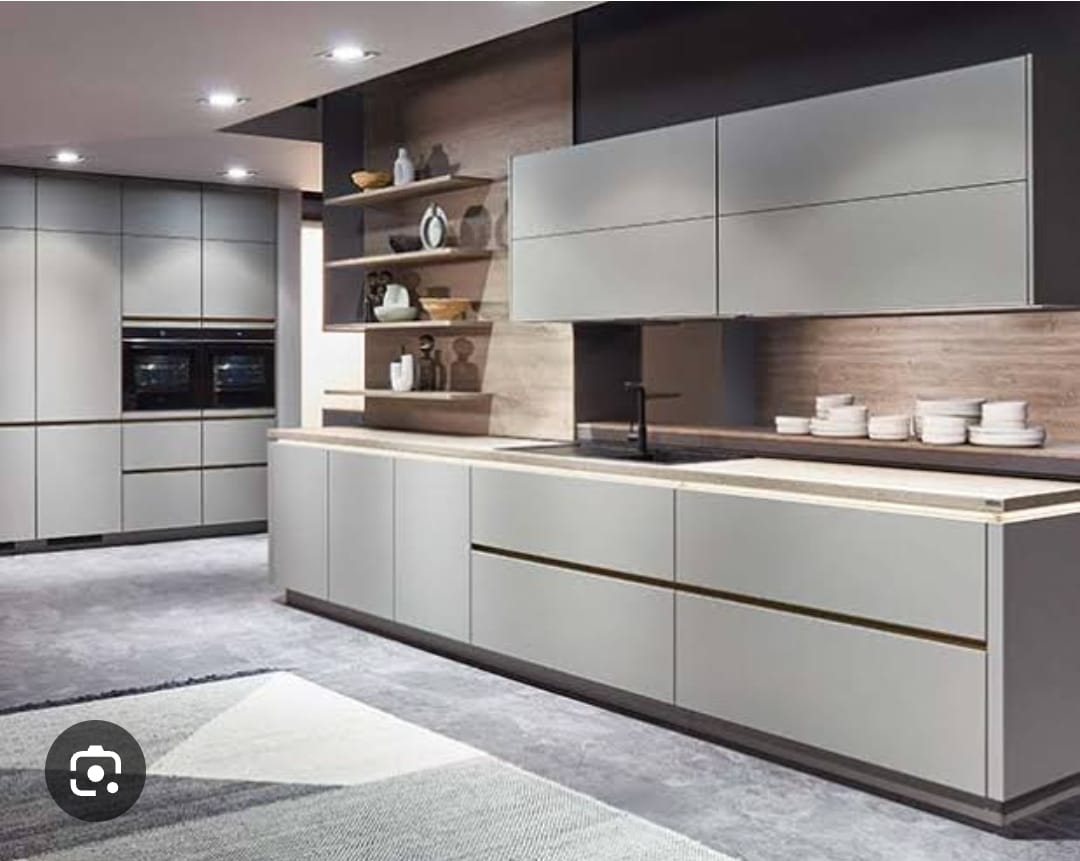
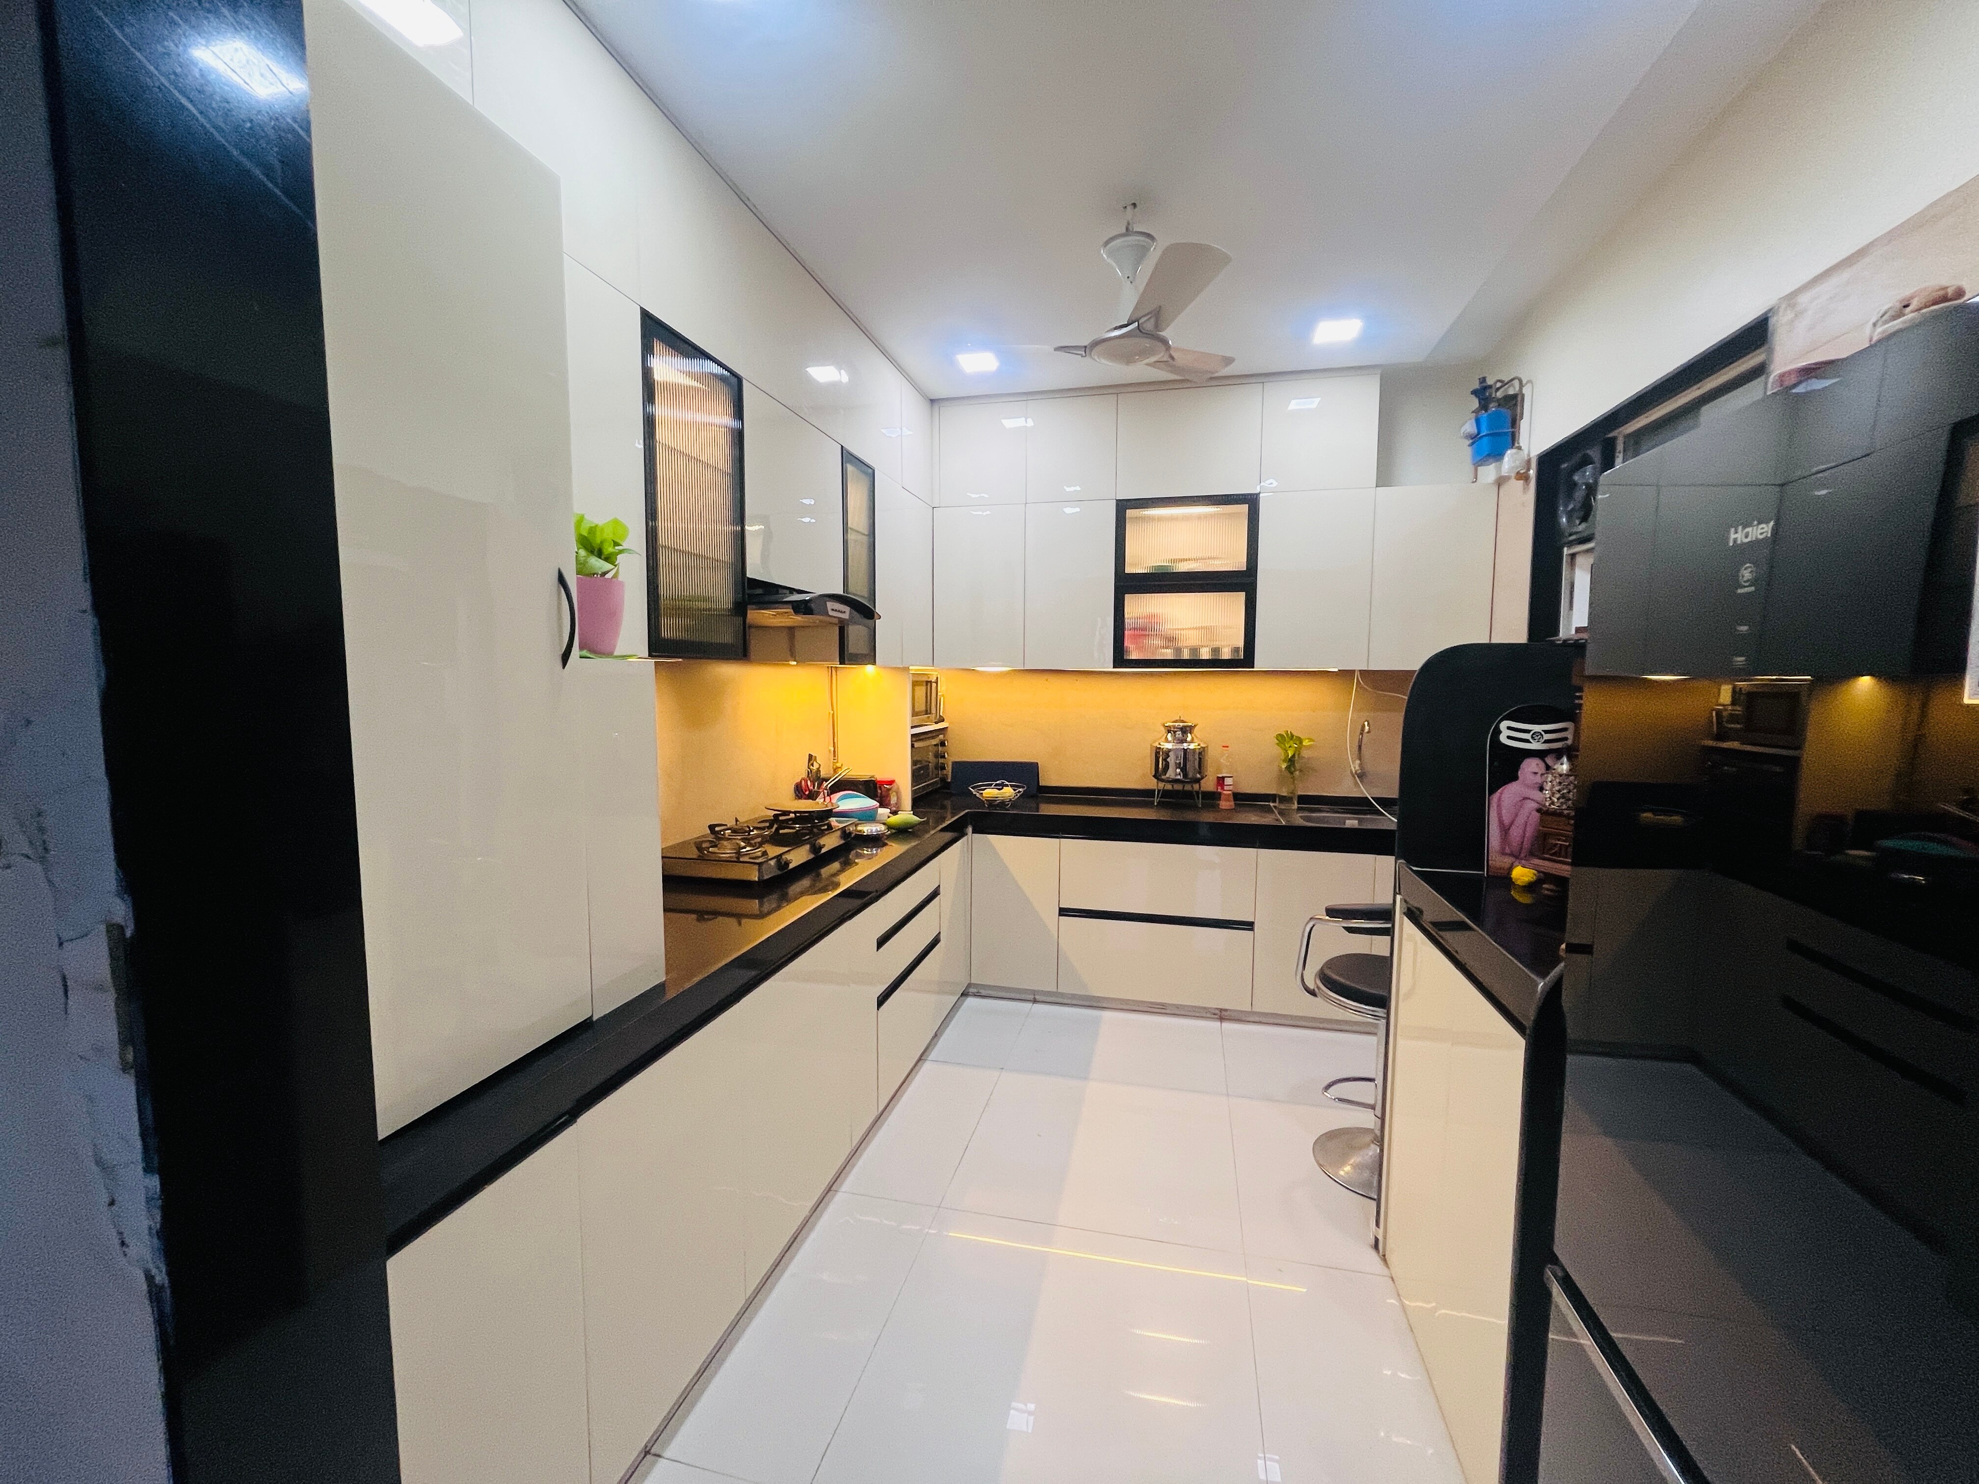 | Acrylic kitchen ₹195000 Acrylic, modular kitchen with GODREJ SLeeK Blum Hettch HAFELE Dendam. Premium quality Acrylic. View product → |
 | Modular Kitchen Manufacturer Starting a modular kitchen manufacturing business can be a profitable venture, given the increasing demand for modern kitchen solutions. View product → |
Frequently asked questions
How much clearance should a modular kitchen aisle have?
Keep the aisle at least 900 mm wide for comfortable movement. Increase the clearance when two people cook together or opposing drawers open into the passage.
How do I choose a kitchen layout for my room?
Match the layout to wall lengths, doors, windows and movement. Use an L-shaped layout for a corner kitchen, a parallel layout for two usable walls, and avoid blocking door swings or circulation paths.
What should I measure before finalising a modular kitchen?
Measure every wall, ceiling height, door and window opening, sill height, plumbing and electrical points, gas position, chimney route, and the exact width, depth and height of each appliance.
How should I compare modular kitchen finishes and hardware?
Compare cleaning effort, resistance to moisture and heat, cabinet load capacity, hinge and drawer-slide ratings, spare-part availability and how easily damaged parts can be replaced.
What must a modular kitchen quotation include?
Require the quotation to identify cabinet materials, finish, hardware, accessories, chimney and appliance work, delivery, installation, site measurements, plumbing or electrical changes, exclusions and responsibility for correcting fit issues.