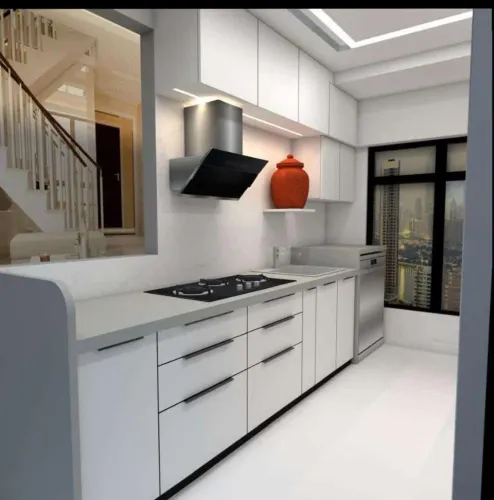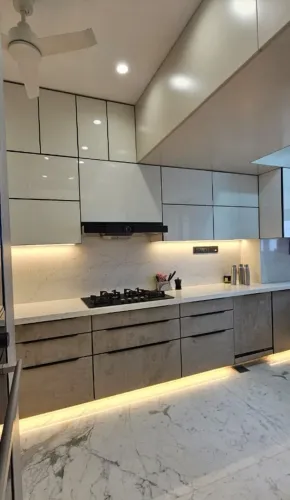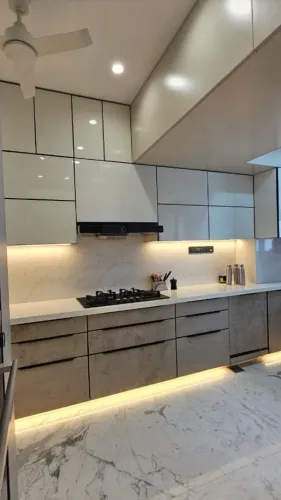
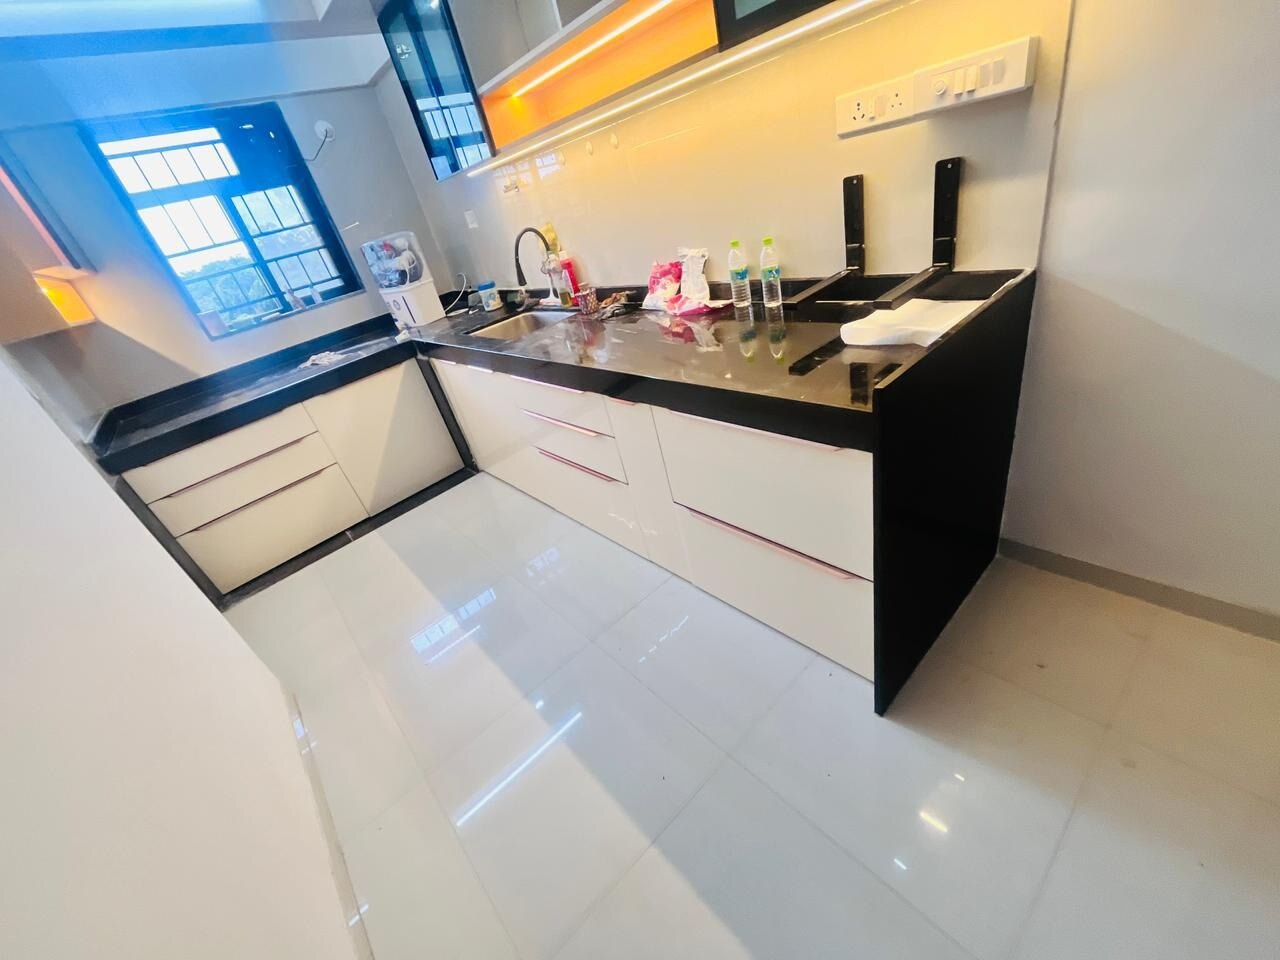
A contemporary Marunji apartment kitchen has to fit finished walls, service shafts, appliance clearances and society restrictions before appearance becomes the deciding factor. By the end, you will be able to select a layout, measure the room, compare materials and test a modular-kitchen quotation against practical installation risks.
Key takeaways
- Choose layouts by room width, access route and cooking sequence.
- Measure finished passage width, appliance spaces and service points before ordering.
- Place refrigerator, sink, preparation counter and hob in a practical sequence.
- Compare quotations by materials, hardware, installation and included services.
Which Modular Kitchen Layout Fits Your Marunji Apartment?
Choose among modular kitchen layouts Marunji apartments by matching room width, access route and cooking sequence, not appearance. Measure the passage after cabinets, handles and appliances are installed. A straight kitchen apartment plan keeps every cabinet accessible, but the refrigerator, sink, preparation surface and hob must be ordered carefully because no second work surface exists.
| Layout | Best fit | Check before choosing |
|---|---|---|
| Straight | One narrow wall; simple access | Place refrigerator, sink, preparation zone and hob without interrupting movement |
| L-shaped modular kitchen | Two adjoining walls; useful corner | Fit the corner with a carousel, magic corner or pull-out; otherwise storage becomes difficult to reach |
| Parallel | Two opposing working runs; common in parallel kitchen design Pune apartments | Finished depth can reach 650–700 mm after the 600 mm cabinet, overhang, backsplash, shutters and handles. Measure clear passage and refrigerator-door swing |
| U-shaped | Maximum storage and worktop | Confirm central clearance so people, drawer fronts and appliance doors do not collide |
Test the real sequence: unload groceries at the refrigerator, wash at the sink, prepare, cook at the hob and serve. Preserve 600–900 mm of uninterrupted worktop beside the sink or hob; narrow shelves cannot replace it.
Choose a U-shaped plan only when two people can pass without blocking drawers, and reject any layout that forces dirty dishes or groceries across the cooking zone.
What Must You Measure Before Ordering the Cabinets?
Wait until flooring, wall tiles, skirting and false-ceiling work are complete. This is how to measure an apartment kitchen accurately: mark the finished floor level, not the builder drawing, which can omit tile thickness, shaft offsets and beam drops.
- Record each wall at floor, counter and ceiling level; plaster variation can alter a cabinet run by several centimetres.
- Note finished ceiling height, beam drops, window width and sill height, door opening and swing, columns, niches and fixed obstructions.
- Mark the service-shaft position, plumbing points, electrical points, gas lines and drainage lines. This Marunji kitchen measurement is essential for service shaft kitchen design and beam and plumbing points modular kitchen planning.
- Photograph every wall with a tape measure visible, then create a dimensioned plan.
Measure each appliance with its ventilation and service gaps, not only its body: refrigerator, microwave, dishwasher, washing machine, chimney and water purifier. Check that the dishwasher or sink has space for its inlet, waste trap, electrical point, service access and future removal.
| Item | Measure or confirm | Failure if missed |
|---|---|---|
| Wall run | Floor, counter and ceiling levels | Cabinets become inaccurate |
| Appliance | Body, ventilation and service gaps | Repair requires dismantling |
| High-rise access | Lift size, movement hours and protection | Materials cannot reach the flat |
Before fabrication, confirm society rules, demolition-waste disposal, chimney ducting, gas-pipeline changes and facade penetrations. Obtain written approval where required.
How Should Work Zones, Ventilation and Utilities Be Planned?
Arrange five connected kitchen work zones: refrigerator storage, sink cleaning, preparation, hob cooking and serving. Put the refrigerator near the entrance when possible, so groceries do not cross the cooking area. Place the sink where the inlet, trap and drainage are practical, then protect a continuous 600–900 mm preparation run between washing and cooking.
Use the kitchen work triangle as an apartment check, not a design rule. A straight, L-shaped or parallel kitchen succeeds when movement between these zones has no major obstruction.
- Specify chimney ducting for Marunji apartments by recording duct diameter, route length, bends, external termination and make-up air. A short, straight duct removes smoke more effectively and quietly than a long flexible duct with several bends.
- Treat a recirculating hood as a grease-and-odour filter only; it does not remove heat, moisture or combustion products.
- Keep the LPG cylinder and regulator accessible. Prevent the hose from rubbing against sharp cutouts, and follow distributor and society rules for LPG safety in a modular kitchen.
- Give the hob, chimney, refrigerator, microwave, dishwasher and water purifier identified, accessible electrical points. Use correctly sized wiring, earthing, individual circuits and residual-current protection.
- Reserve the dishwasher or sink’s water inlet, waste connection, trap, electrical point and service clearance before fixing cabinets.
- Keep extension boards out of concealed spaces behind fixed cabinetry. Otherwise a neat installation can leave appliances unsafe, unserviceable or impossible to remove without dismantling the kitchen.
Which Finish and Cabinet Construction Will Survive Daily Use?
Daily use punishes the wrong finish first at edges, handles and high-contact shutters. Compare each finish by the problem it must withstand, not by a showroom sample.
| Finish | Best at resisting | Failure or specification to check |
|---|---|---|
| Acrylic | Reflective or matte appearance | Glossy sheets show fingerprints and scratches; ask how scratches are repaired and whether the quote includes substrate, sheet, edges, backs and exposed panels. |
| Laminate | Section-by-section replacement | Confirm sealed edges; replacing one shutter is easier than repainting a whole run. |
| Membrane | Seamless routed profiles | Heat and moisture can lift or distort edges. |
| PU paint | Colour flexibility | Touch-ups need careful colour matching and skilled preparation. |
| Glass | Fast wiping and stain removal | Chips, fingerprints and impact around handles remain visible. |
| Veneer | Natural grain and warmth | Seal every edge and use controlled cleaning; standing water damages exposed grain. |
For an acrylic vs laminate kitchen, inspect the edge treatment before choosing the face. Membrane PU glass veneer kitchen shutters still need sound substrates and sealed joins.
In Pune’s monsoon, BWP plywood kitchen cabinets are not automatically waterproof: specify water resistance by component, seal every sink, hob and plumbing cut edge, and add a removable, ventilated sink-base access panel.
Your modular kitchen carcass construction schedule must state:
- Carcass material and thickness, back-panel thickness, cabinet depth, PVC edge-band thickness, adjustable-leg details and plinth access.
- Full-extension runner and hinge load ratings matched to cookware, crockery and provisions.
- Anchoring into RCC, blockwork or approved backing, never plaster, hollow tile or weak gypsum.
- Quartz or granite support brackets, seam locations, unsupported spans and clearances around sink and hob cutouts.
How Can You Compare Marunji Modular Kitchen Quotations Fairly?
A headline price is not a fair comparison. Request a kitchen component schedule so omitted site work does not make one quotation look cheaper.
| Item | Record in the quotation |
|---|---|
| Carcass and panels | Material, thickness, back-panel thickness, shutter substrate, finish, acrylic sheet or coating specification |
| Edges and surfaces | Edge-banding thickness, exposed-panel treatment, countertop thickness and sink-cutout finish |
| Hardware | Exact model, soft-close mechanism, load rating and quantity |
| Site costs | Installation, transport, GST, plumbing and electrical alterations, society coordination |
| After-sales | Warranty period, exclusions, shaft access, appliance removal and utility-point responsibilities |
When a quote names GODREJ SLeeK, Blum, Hettich, HAFELE or Dendam, ask what the name covers. Request the exact hinge, drawer-runner or lift-system series, soft-close mechanism, warranty period and quantity; confirm whether it serves every cabinet or only selected fittings. This is essential Blum Hettich HAFELE verification, not a brand-name contest.
Inspect a physical sample or completed installation for:
- Square carcasses, even gaps, sealed cutouts, adjustable legs, plinth access and service panels.
- Overhead anchoring, lift protection, waste removal and responsibility for tile or builder-platform damage.
For kitchen installation warranty Marunji buyers should also identify who corrects defects and within what period. Lucky Modular Kitchen Interior can be assessed on this same evidence: a complete, site-checked specification with accountable installation matters more than a premium-sounding finish. Reject undefined shaft access, appliance removal or utility points.
Frequently asked questions
Which modular kitchen layout fits a Marunji apartment?
Match the layout to room width, access route and cooking sequence. A straight kitchen suits narrow rooms, while L-shaped or parallel layouts need enough clearance for movement and open cabinet doors.
What must you measure before ordering modular kitchen cabinets?
Measure wall lengths, ceiling height, window and door positions, finished passage width, appliance dimensions, electrical points, plumbing outlets and the route for bringing cabinets into the apartment.
How should work zones, ventilation and utilities be planned?
Arrange the refrigerator, sink, preparation counter and hob in a logical sequence. Confirm chimney ducting, exhaust ventilation, water supply, drainage, gas or induction connections and dedicated electrical points before installation.
Which modular kitchen finish and cabinet construction suit daily use?
Compare the board material, edge sealing, laminate or acrylic finish, hinge and drawer quality, moisture protection and cleaning needs. Select finishes that suit your cooking habits and exposure to water and heat.
How can you compare Marunji modular kitchen quotations fairly?
Check cabinet measurements, board specifications, hardware brands, countertop, sink, appliances, delivery, installation, electrical and plumbing work, warranty terms and taxes line by line.