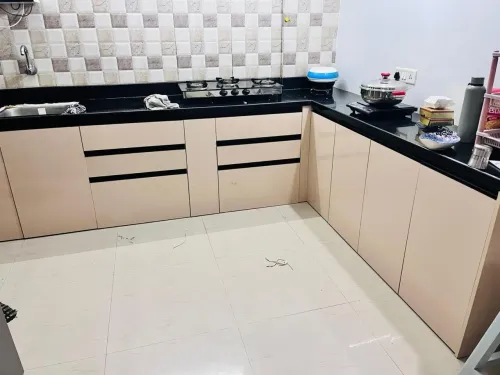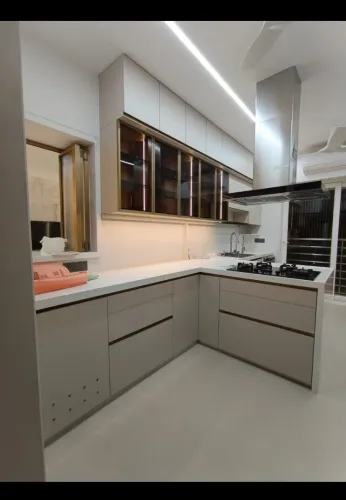
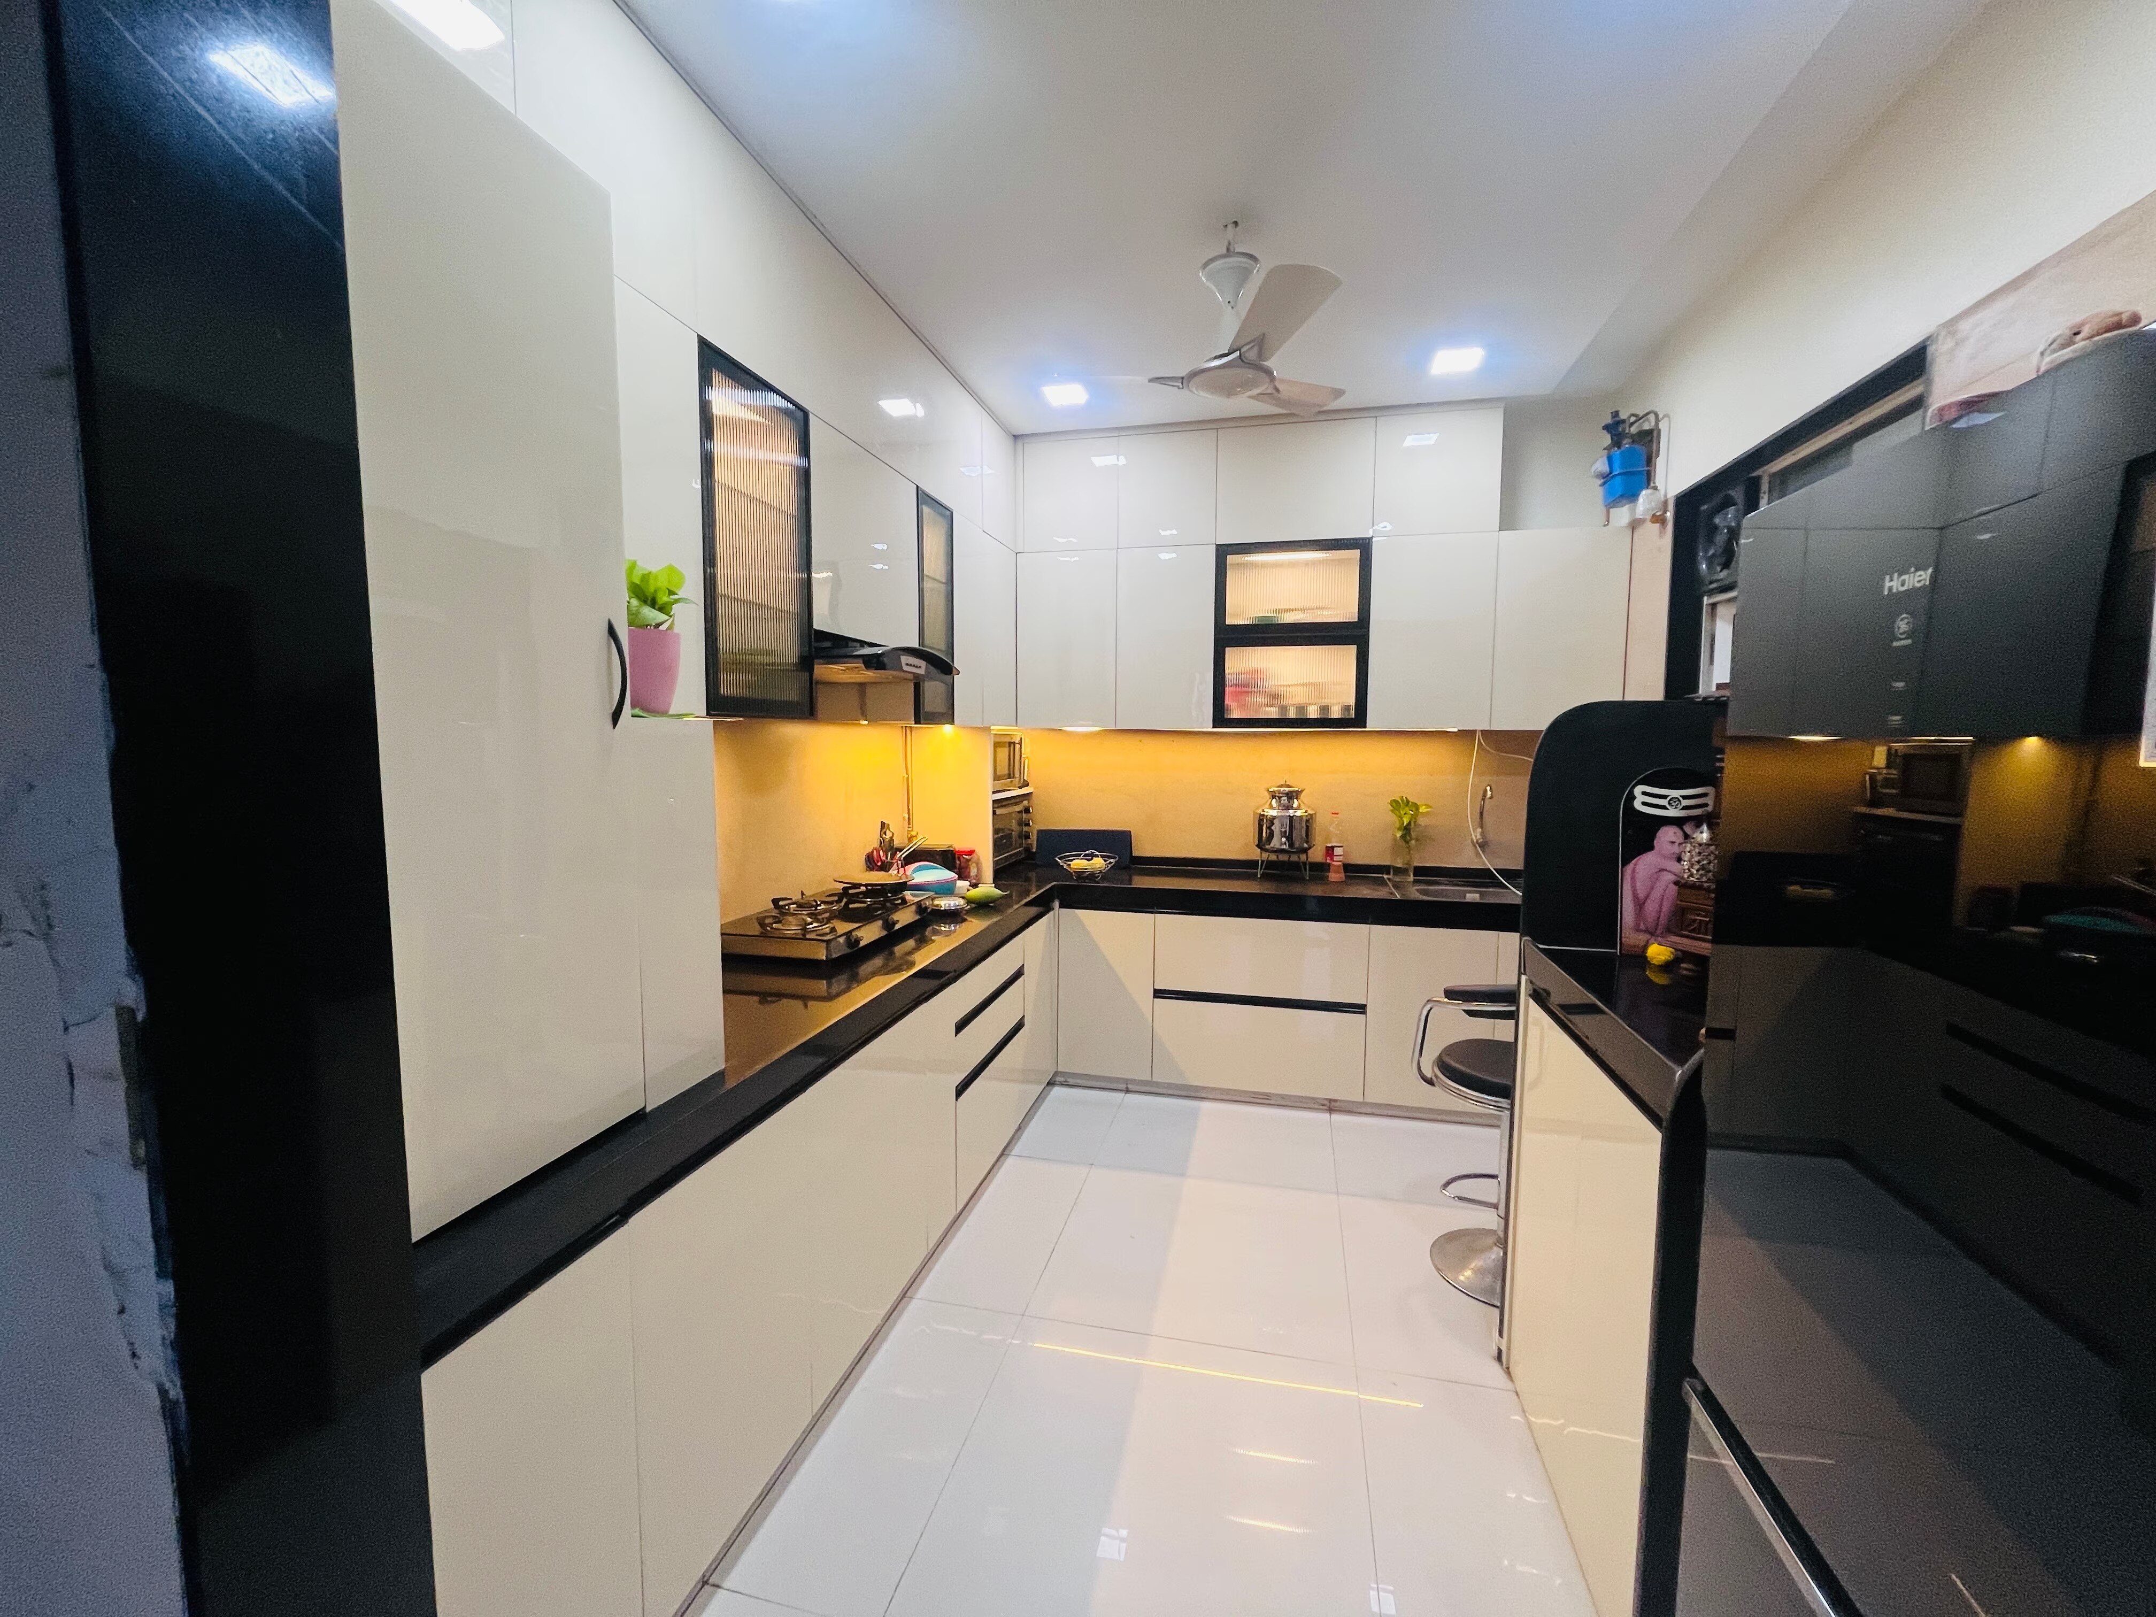
A compact apartment kitchen works only when the aisle, appliance doors, landing areas and service points fit together before cabinetry is designed. By the end, you will be able to choose a suitable layout, measure the room, assign storage to Indian cooking needs and compare finishes without confusing a polished appearance with practical performance.
Key takeaways
- Choose a straight layout when the work aisle cannot reach 1,067 mm.
- Measure plumbing, electrical points and appliance spaces before cabinet design.
- Plan deep drawers and tall storage for pressure cookers, spices and Indian cookware.
- Compare acrylic with laminate, membrane and glass based on cleaning and durability.
Choose the Layout After Checking the Work Aisle
A parallel kitchen usually gives a compact Pashan apartment the most usable counter and storage, but only if the clear work aisle reaches about 1,067 mm for one cook or 1,219 mm for two. If the room cannot provide that width, choose a straight modular kitchen instead of creating a cramped passage.
Keep at least 914 mm for a circulation walkway.
| Layout | Best use | Main check |
|---|---|---|
| Straight modular kitchen | Very narrow rooms or one-wall service points | Arrange refrigerator, sink and hob in sequence, with landing space beside each |
| L-shaped kitchen | Rooms needing an open side for dining or passage | Protect the corner from dead storage and retain a clear aisle at the working leg |
| Parallel kitchen | Wider, narrow rooms needing two efficient work runs | Stop appliance doors and drawer fronts from colliding across the aisle |
The work triangle is a planning aid, not a rule. Preserve roughly 380 mm beside the hob, 460–610 mm beside the sink, and usable landing space next to the refrigerator; removing these areas makes the room look larger but creates unsafe handling.
A standard counter is about 600 mm deep. Reduce selected sections to about 550 mm only where a standard hob, sink, dishwasher or oven still fits.
Before choosing a layout that moves the sink, hob or gas point, verify drain fall, electrical circuits, gas routing and society permissions; cabinets may dismantle, but stone tops and service connections are site-specific.
Measure the Room and Fix Services Before Cabinet Design
A final plan needs a measured room, not an assumed rectangle. Take a modular kitchen measurement after plaster, flooring and wall tiles are complete, because each can change cabinet depth and countertop height. Record every kitchen wall length at floor, counter and ceiling levels; uneven walls can create gaps beside shutters.
1. Measure the ceiling height, floor-to-ceiling height at several points, and the finished floor level. Mark beams, ledges, shafts and any false-ceiling drop that limits overhead cabinets.
2. Mark each door and window with its width, sill height, frame depth and opening direction. A door swing, window handle or ventilation opening can make a planned cabinet unusable.
3. Locate plumbing points and gas line position precisely, including the sink waste outlet, water inlet, floor trap, gas valve and pipe route. Check drain fall, concealed lines, shaft access and apartment-society permission before moving the sink or hob.
4. Map every electrical socket, switchboard and dedicated circuit. Add the refrigerator, microwave, dishwasher, chimney and hob locations, then record their actual widths, depths, heights and manufacturer clearances.
5. Measure the proposed chimney or exhaust route, including duct diameter, bends, grille and outlet. Agree on this route before cabinets or a false ceiling hide it.
Leave space for under-cabinet task lighting beside the worktop. Ceiling lights behind you can cast shadows over the sink. Recheck the drawing on site before ordering stone, quartz or backsplash panels; those parts are cut for that room and are difficult to reuse elsewhere.
Build a Storage Plan Around Indian Cooking
Give the lowest, strongest storage to heavy cookware. A pressure cooker, kadai and stockpot become awkward hazards when stored above shoulder height or behind a fixed shelf. Build your space-saving kitchen storage around the cooking sequence, not equal-sized cabinets.
- Assign a deep, full-extension drawer below the hob to the pressure cooker, kadai and heavy pans. Confirm its load rating before installation, and avoid an extra-wide drawer that flexes or racks when fully loaded.
- Keep daily cookware in the drawer immediately beside the preparation zone: frying pan, saucepan, tawa, lids and serving spoons. A tandem drawer gives two accessible levels without forcing you to remove a stack.
- Place spices in a shallow drawer or narrow pull-out beside the hob, not directly above a burner. Arrange the jars label-up so you can identify them without lifting several containers.
- Use a corner carousel for regularly used pots when the corner cabinet has a clear, compatible opening. A magic corner unit suits deeper corner storage where rear items would otherwise disappear.
- Reserve overhead cabinets for light, occasional items such as extra plates, baking dishes and seldom-used appliances. Do not store heavy vessels overhead.
Keep at least 380 mm of landing space beside the cooking surface and about 460–610 mm beside the sink where the plan permits. That clear worktop matters more than squeezing in one extra cabinet; without it, hot pans and wet utensils have nowhere safe to rest.
Under-cabinet task lighting also keeps drawers and spice labels visible.
Prevent Overfitting with Appliance and Work-Zone Clearances
Keep about 1,067 mm of clear work aisle for one cook and 1,219 mm for two; reserve at least 914 mm for a circulation walkway. A narrower passage causes shoulder collisions, blocks drawers and turns an efficient plan into a daily obstacle course.
Protect landing space rather than filling every gap with cabinets. Leave roughly 380 mm beside the hob, 460–610 mm beside the sink where possible, and a usable surface near the refrigerator for setting down groceries. Without these areas, hot pans and wet utensils end up on unsafe edges.
Before approving the cabinet drawings, check each kitchen appliance clearance against the installation manual:
- Measure the refrigerator door clearance in its fully open position, including the space needed to remove vegetable drawers. A tight side panel can stop the door before the drawer clears.
- Keep the refrigerator’s specified ventilation gap at the top, back or sides. Closing it inside a precisely fitted niche can cause overheating.
- Confirm that the oven, dishwasher and microwave doors will not strike one another, a corner unit or the opposite counter.
- Keep the hob away from a wall return and provide a landing surface beside it; a pan handle trapped against a wall is a burn risk.
Place the sink, hob and refrigerator in a logical sequence, but do not force a textbook work triangle into a narrow room. A straight or parallel run can work better when doors open independently and preparation space stays continuous.
Put a tall pull-out pantry or bottle pull-out on a dead-end wall or beside the refrigerator. Avoid placing a tall unit between the main preparation counter and a window, because it can block daylight and an existing ventilation opening.
Compare Acrylic with Other Finishes Before You Specify It
Acrylic adds a bright, reflective face that can make a compact kitchen feel cleaner and visually wider. Its smooth surface wipes easily, but it also shows fingerprints, glare and scratches more readily than a textured laminate. Acrylic does not create storage, widen the work aisle or protect poorly sealed cabinet edges from sink leaks.
| Finish | Adds | Does not solve |
|---|---|---|
| Acrylic | High gloss, colour depth and easy wipe-clean fronts | Fingerprints, scratches, glare, weak edge sealing or poor layout |
| Laminate | More textures, matt options and usually better tolerance of daily scuffing | A cramped plan, exposed board edges or water entering cut-outs |
| Membrane and PU finish | Shaped or painted fronts with different gloss levels and styling options | Limited landing space, inaccessible plumbing or careless cabinet construction |
For acrylic versus laminate, judge the complete door assembly rather than the shine alone. Ask Lucky Modular Kitchen Interior to show a sample with its substrate, edge treatment and handle area, because a premium face on unsuitable board will still fail at the sink.
Confirm these items in the quotation:
- Acrylic sheet specification, colour code, thickness, substrate board and whether the quoted rate includes all exposed edges.
- Edge-banding method, sealed sink cut-outs, bottom-panel protection, removable leak tray and an accessible plumbing zone behind the under-sink drawer.
- Hardware make and load rating for drawers, hinges and lift-up shutters, plus the warranty covering peeling, delamination, colour change and replacement labour.
- Exact quantities and finishes for tall units, end panels, fillers and back panels; omissions here create visible mismatches and extra cost after installation.
Related products
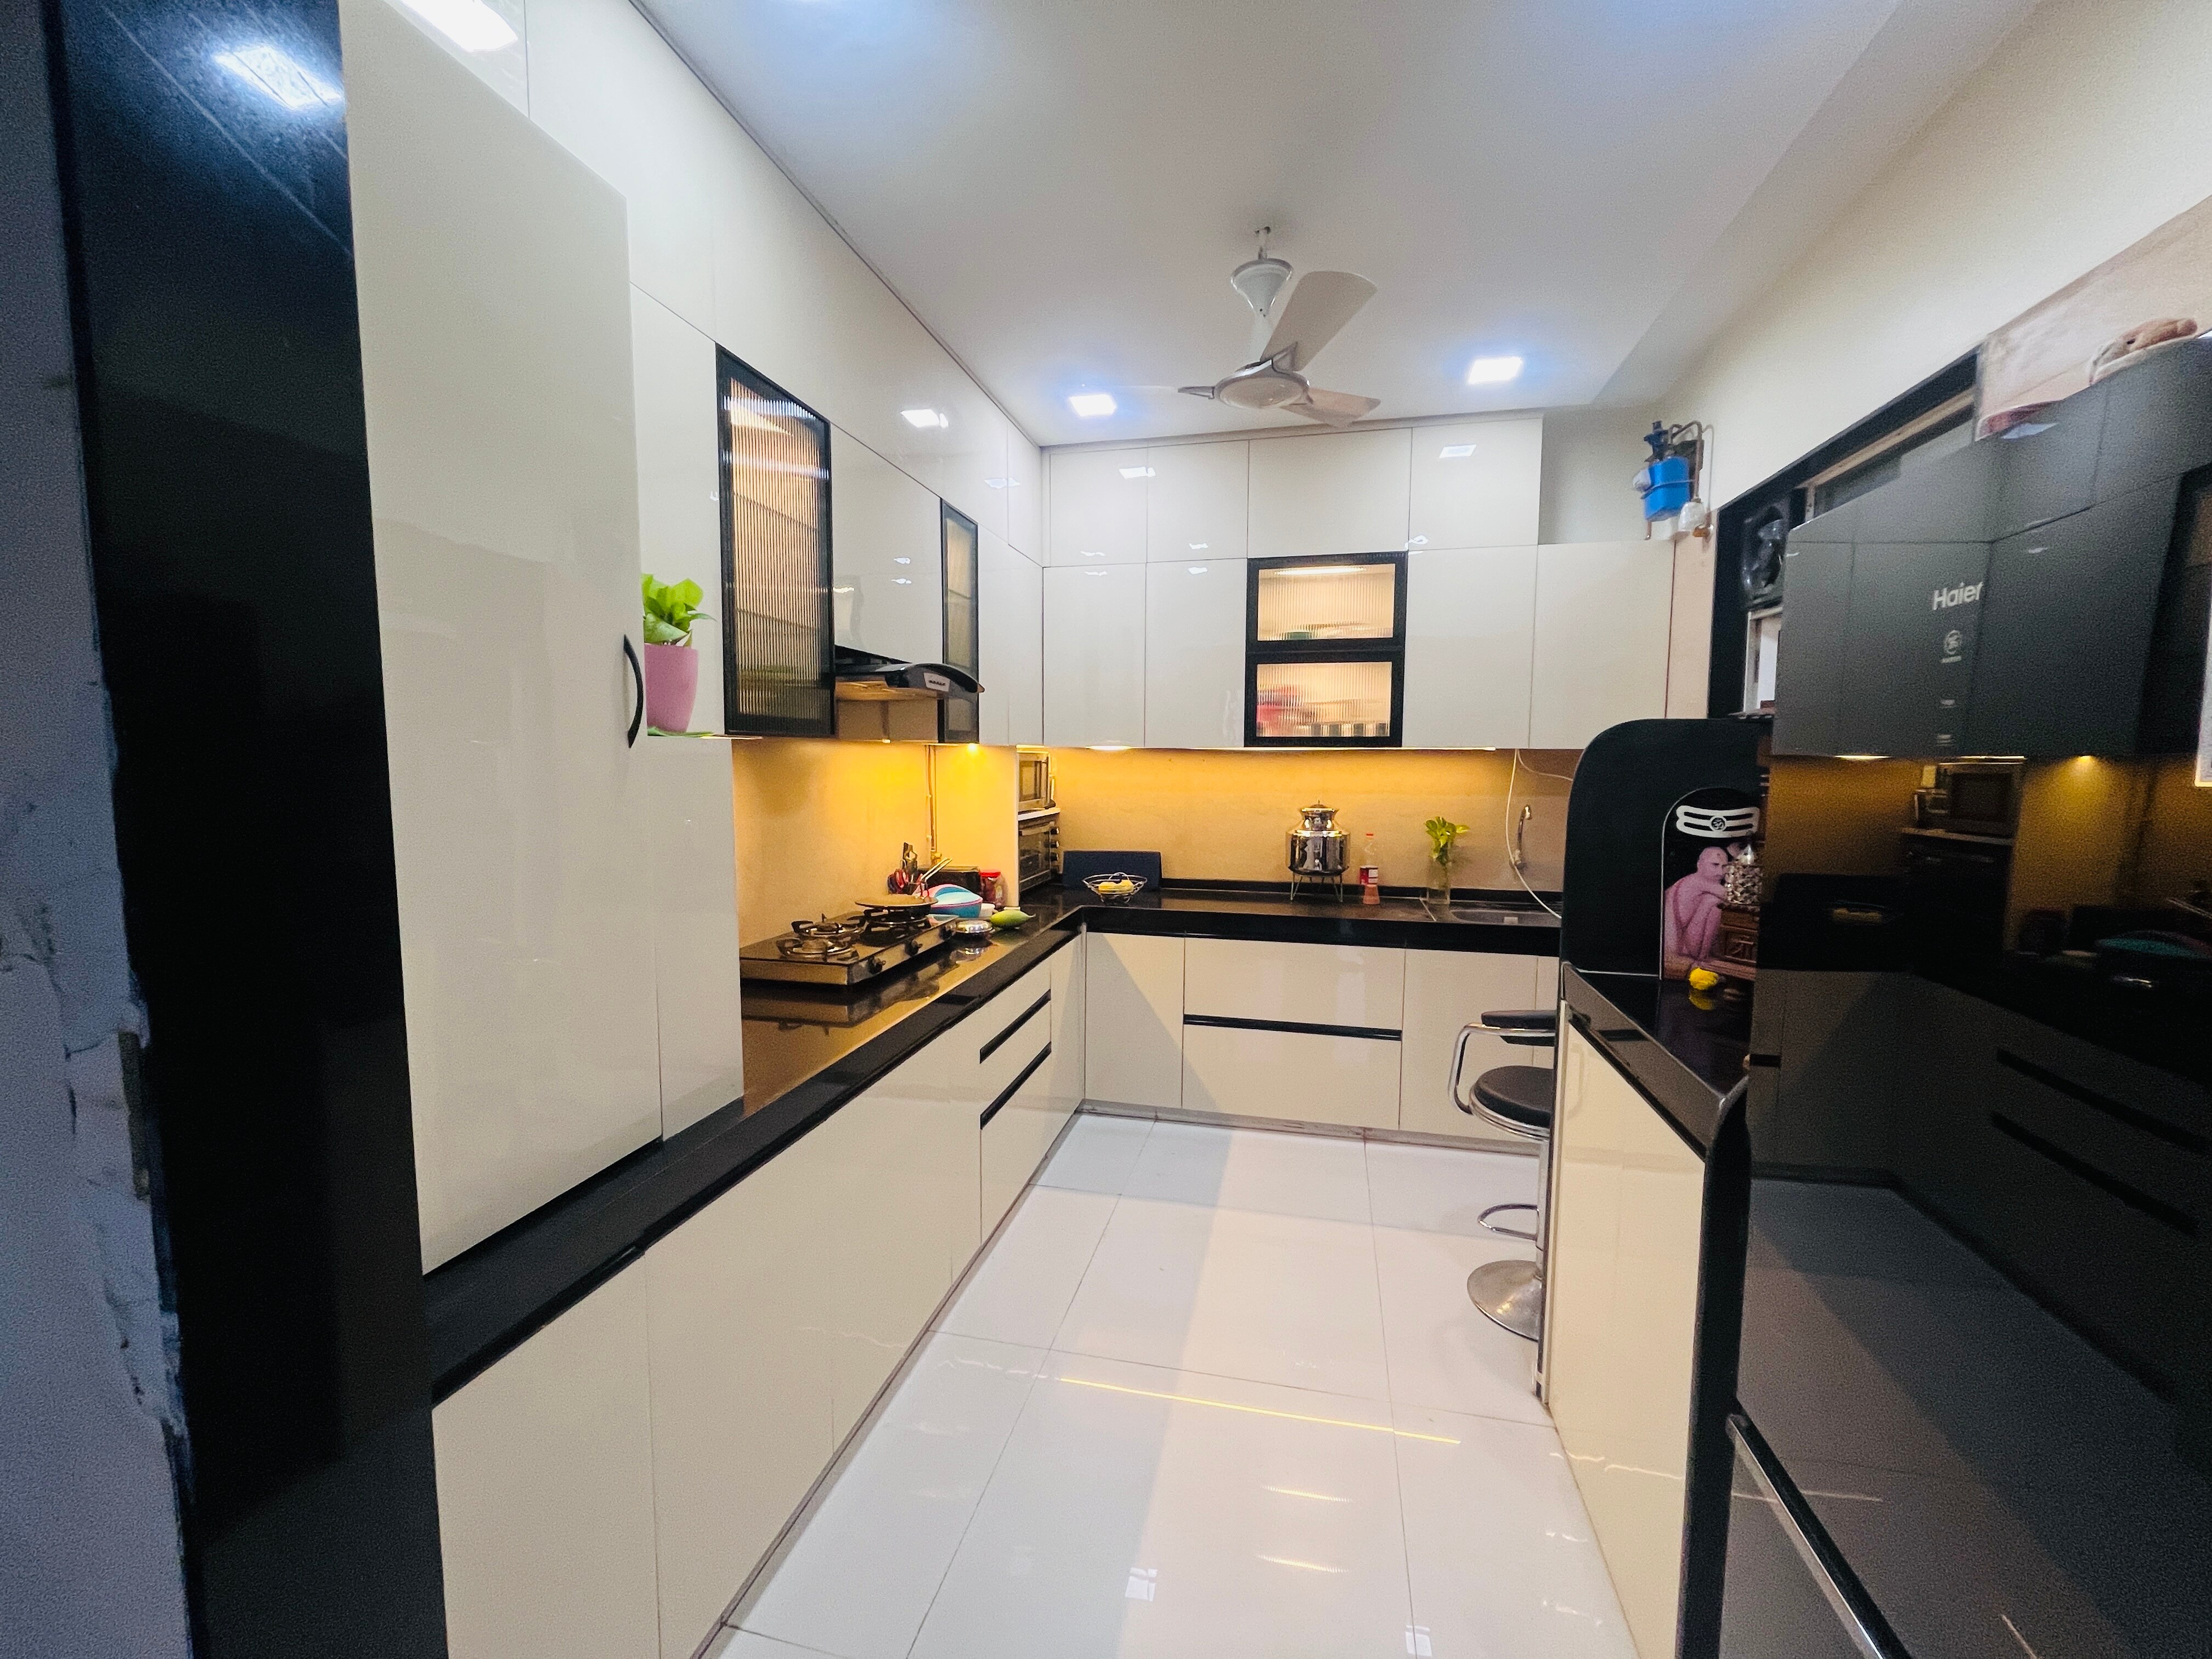 | Acrylic kitchen ₹195000 Acrylic, modular kitchen with GODREJ SLeeK Blum Hettch HAFELE Dendam. Premium quality Acrylic. View product → |
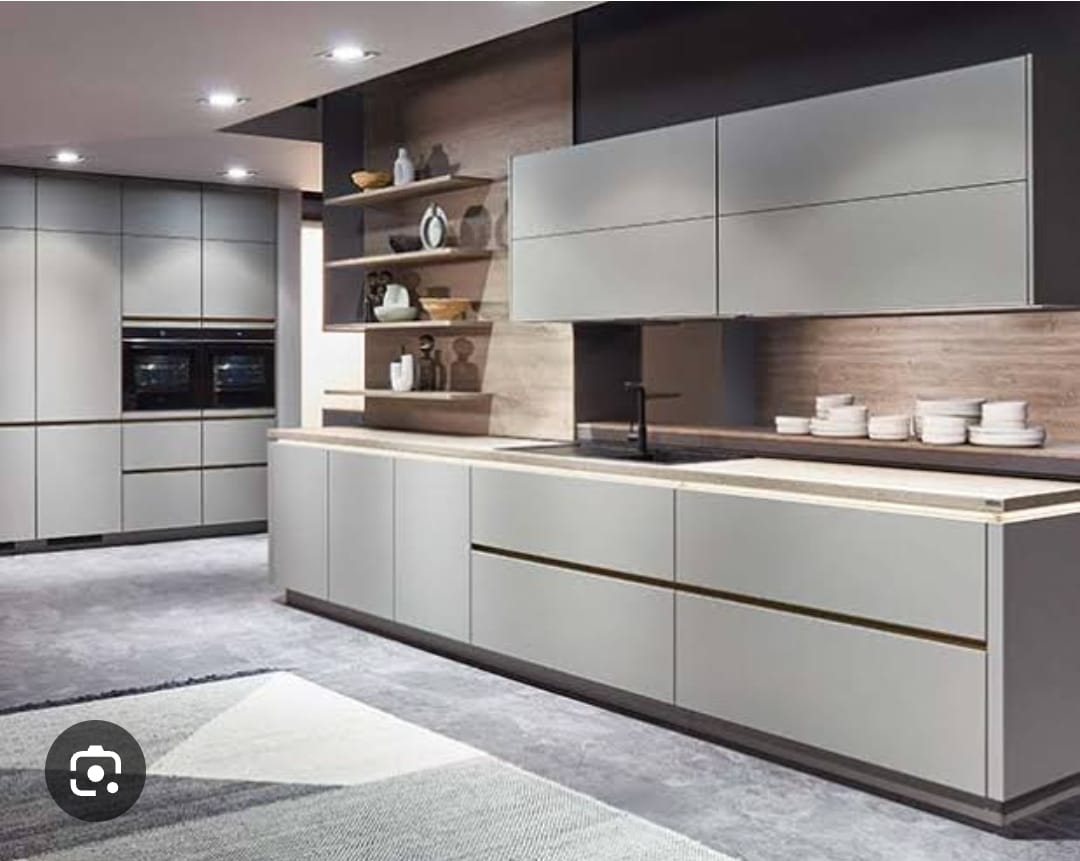 | Modular Kitchen Manufacturer Starting a modular kitchen manufacturing business can be a profitable venture, given the increasing demand for modern kitchen solutions. View product → |
Frequently asked questions
How wide should a compact kitchen work aisle be?
Allow about 1,067 mm for one cook or 1,219 mm for two cooks. Choose a straight kitchen when the room cannot provide that width.
What must you measure before designing modular kitchen cabinets?
Record wall lengths, ceiling height, windows, doors, plumbing points, electrical outlets, gas position and appliance dimensions before finalising cabinets.
How should you plan storage for Indian cooking?
Reserve accessible drawers for pressure cookers, kadai and daily utensils; use spice storage near the hob and tall cabinets for large vessels or provisions.
What clearances should you check for kitchen appliances?
Confirm each appliance's manufacturer dimensions, ventilation space, door swing and service access before fixing cabinet widths and work zones.
Is acrylic the best finish for a compact modular kitchen?
Compare acrylic with laminate, membrane and glass for scratch visibility, cleaning, edge quality, fingerprints, moisture exposure and replacement needs before specifying it.