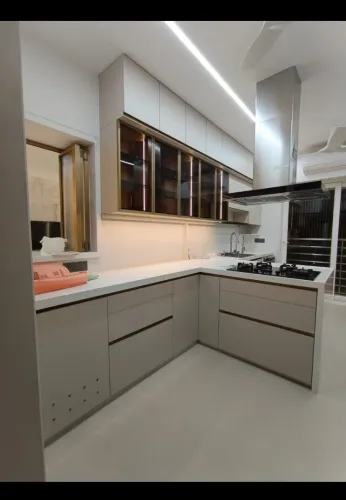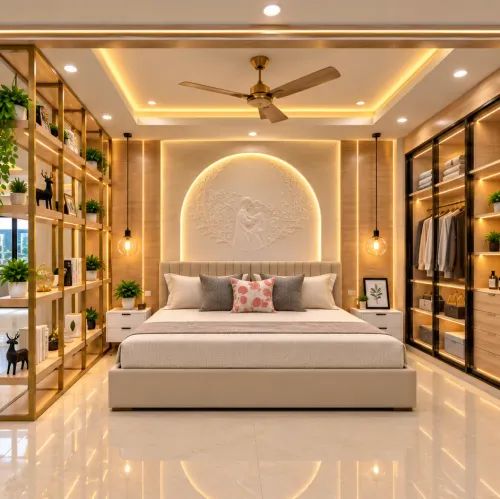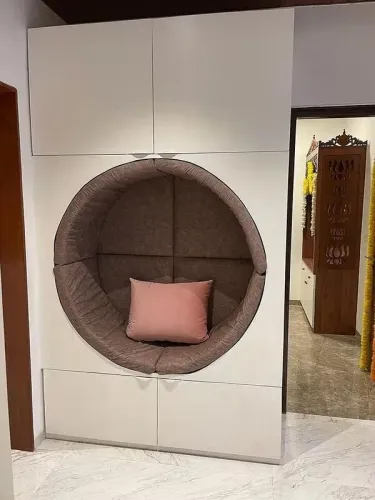
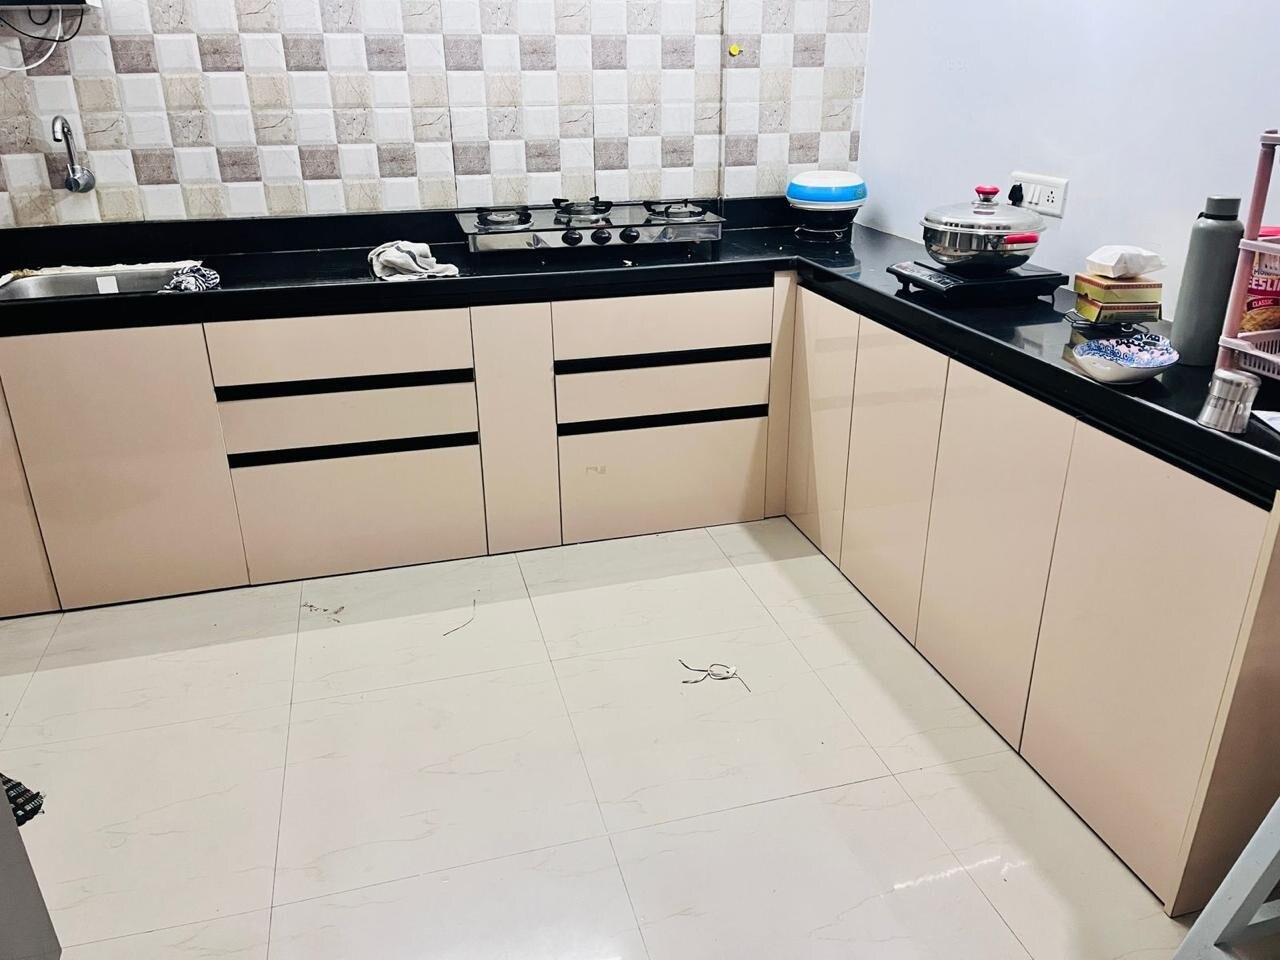
A kitchen quotation is difficult to compare when it hides board grades, hardware models, site work, appliance clearances and installation exclusions. By the end, you will know what happens from the first survey to handover, which documents to demand, and how to distinguish a factory-made kitchen from a carpenter-built or outsourced job.
Key takeaways
- Bring appliance model numbers, service locations and a measured room sketch.
- Get cabinet materials, hardware brands, dimensions and installation scope in writing.
- Compare factory-made precision with carpenter-built flexibility before choosing.
- Inspect finishes, shutters, drawers, alignment and services before signing handover.
What happens during the first consultation and site survey
Bring a measured room sketch, appliance model numbers, plumbing and electrical locations, gas-cylinder position, chimney route, photographs and your target budget. This is what to expect from a kitchen manufacturer in Mhalunge: the first consultation turns your needs into a design brief, while the site survey checks whether that design can physically work.
1. Share the room dimensions and photographs, including ceiling height, window-sill height, door and window clearances, beam and column projections, and the proposed positions of the oven, hob, dishwasher, refrigerator, water purifier and chimney. Include each appliance’s model number because ventilation, clearances and cut-out sizes differ.
2. Ask the surveyor to record every wall length and diagonal, wall squareness and plumb, floor level, existing plumbing and gas points, electrical locations, gas-cylinder storage and the chimney-duct route. A professional survey identifies an out-of-square corner before it becomes a crooked cabinet or an unusable filler.
3. Confirm apartment access with the kitchen manufacturer Mhalunge team: society work hours, lift and door dimensions, unloading space, parking, stair access, protection of common areas and debris removal. Long panels and assembled carcasses may not fit through the lift.
Measurements taken before plastering, flooring or service work are complete remain provisional. Require a final site measurement after those works finish, and do not approve production drawings until it confirms the walls, floor levels, service points and clearances. That final check prevents cabinet cutting based on dimensions that changed during construction.
The kitchen manufacturing process from design approval to dispatch
The kitchen manufacturing process in Mhalunge has two approval stages. The first confirms the layout, itemised quotation, materials, finishes and appliance coordination; the second confirms the measured production drawings before any board is cut.
1. Approve the layout and quotation, then select the carcass material, shutter finish, colours, handles and hardware. Provide an appliance schedule covering the oven, hob, dishwasher, refrigerator, water purifier and chimney, including each model’s dimensions, ventilation needs and clearances.
2. After flooring, plastering and service work are complete, the modular kitchen manufacturer in Mhalunge should take final measurements. Approve the production drawings only after checking cabinet widths, shutter swings, filler panels, appliance apertures, service gaps, countertop overhangs, plumbing cut-outs and electrical cut-outs.
3. Complete electrical planning before installation. Use IS 732:2019 as the named wiring code, and ask a qualified electrician to design circuits, ratings and accessible isolators for the actual appliance loads. Hidden extension boards behind appliances create a service and safety problem.
4. The factory cuts boards, uses CNC drilling where applicable, applies edge-banding, assembles carcasses and installs hinges, runners and other hardware. Ask where each operation occurs; a showroom alone does not prove that the supplier manufactures the kitchen.
5. Quality inspection checks dimensions, edge finish, drilling accuracy, hardware operation, appliance openings and packaging before dispatch. Record defects before delivery.
6. At the site, installers unload, protect access routes, level and fix the base units, then coordinate countertop templating and sink, hob, tap and service cut-outs. Final installation includes appliance fitting, plumbing and electrical connections, alignment checks and handover.
Which documents and specifications belong in the quotation
A custom kitchen Mhalunge quotation is fair only when another supplier can price the same work. Require an itemised quotation, elevation drawings, material and finish schedule, hardware schedule, appliance list, installation scope, payment milestones, warranty terms and completion timeline.
- Name every inclusion: GST, transport, unloading, installation, civil work, countertop templating, sink and hob cut-outs, polishing, backsplash work, plumbing, electrical work and debris removal.
- State exclusions separately. Record the expected completion date and each payment trigger, such as design approval, production, delivery and handover.
- Ask the kitchen manufacturer Mhalunge quote to identify warranty coverage for boards, faces, hardware, countertop, plumbing and installation labour.
“Premium” and “waterproof” prove nothing. The document should specify:
| Specification | What to require | Why it matters |
|---|---|---|
| Carcass and shutters | 16–18 mm where applicable; plywood, MDF, particleboard or laminate-faced panel | Thickness and board type affect strength and price |
| Back panel and edges | Back-panel thickness; PVC or ABS edge-band thickness | Unsealed edges swell, especially near sinks |
| Plywood grade | BWR, BWP or marine grade with IS 303 or IS 710, manufacturer marking or test report | “Waterproof plywood” is not a grade |
| Hardware | Drawer load rating, hinge and runner model, soft-close mechanism and accessories | Brand names alone do not identify performance |
| Wet and appliance details | Sealed sink cut-outs and sink-cabinet bottoms, shelf-pin holes and dishwasher openings | These details prevent water damage and installation conflicts |
Also confirm countertop templating, cut-outs and backsplash responsibility in writing. Check the final drawings before approval.
Factory-made units versus carpenter-built kitchens
Factory-made modular units deliver precise cutting, repeatable dimensions and cleaner, more consistent joints with less dust inside your flat. Fixed module sizes make late changes difficult, especially after appliances, countertops or production drawings are approved.
Carpenter-built kitchens adapt better to uneven walls, altered plumbing and construction-stage changes. They depend more heavily on site workmanship, supervision and material handling.
| Option | Strengths | Trade-offs |
|---|---|---|
| Factory-made units | Precise cutting, repeatable joints, shorter site work, clearer itemised pricing | Late changes are difficult; assembled carcasses may not fit lifts or doors |
| Carpenter-built kitchen | Flexible sizing, easier site adjustments, adaptable to uneven walls | More dust, variable finish, slower work, closer supervision of pricing and material use |
| Factory-made repairs | Replaceable shutters, panels or hardware when matching parts remain available | A discontinued finish or module can complicate repairs |
| Carpenter-built repairs | Local alteration is straightforward | Replacement quality and dimensions depend on the carpenter |
“Manufacturer” does not always mean a factory. A modular kitchen manufacturer mhalunge may be a workshop, a design-and-installation contractor, or a dealer outsourcing cutting and assembly. Ask where board cutting, CNC drilling, edge-banding, carcass assembly and quality inspection occur.
For a custom kitchen mhalunge apartment, confirm society work hours, lift and door dimensions, unloading and parking rules, stair access, common-area protection and debris removal. Ask whether panels arrive flat-packed or assembled, then assign responsibility for damage and final cleaning.
Choose factory production for repeatability and cleaner installation; choose carpentry when the site is still changing or walls need extensive adaptation.
How to judge finishes, hardware, installation and handover
A showroom sample proves appearance, not durability. For what to expect from a kitchen manufacturer in Mhalunge, test the installed work against the approved drawings and quotation.
1. Check acrylic faces under normal use. Look for fingerprints, scratches, chipped edges and colour mismatch between adjacent panels. Ask how much heat the finish tolerates, which cleaners are prohibited, and whether one damaged panel can be colour-matched and replaced.
2. Treat brand names as incomplete information. For GODREJ SLeeK, Blum, Hettich or Häfele hardware, obtain the exact model, load rating, soft-close mechanism, warranty and written inclusion in the quotation.
3. Confirm the installation sequence. The team must level and fix the base units before a stone or solid-surface fabricator templates the countertop and cuts the sink, hob, tap and service openings.
4. Run a snagging check before sign-off. Inspect shutter alignment, drawer movement, soft-close action, countertop joints, sink leaks, appliance-door clearance, sealed wet-zone edges and finished service openings.
5. Collect the final hardware list, care instructions and warranty exclusions. Require separate terms for boards, faces, hardware, countertop, plumbing and installation labour; leaking traps, standing water and unsealed cut-outs often fall outside coverage.
Lucky Modular Kitchen Interior should be assessed on this same measurable scope for a custom kitchen in Mhalunge: drawings, materials, installation responsibilities and handover checks.
Related products
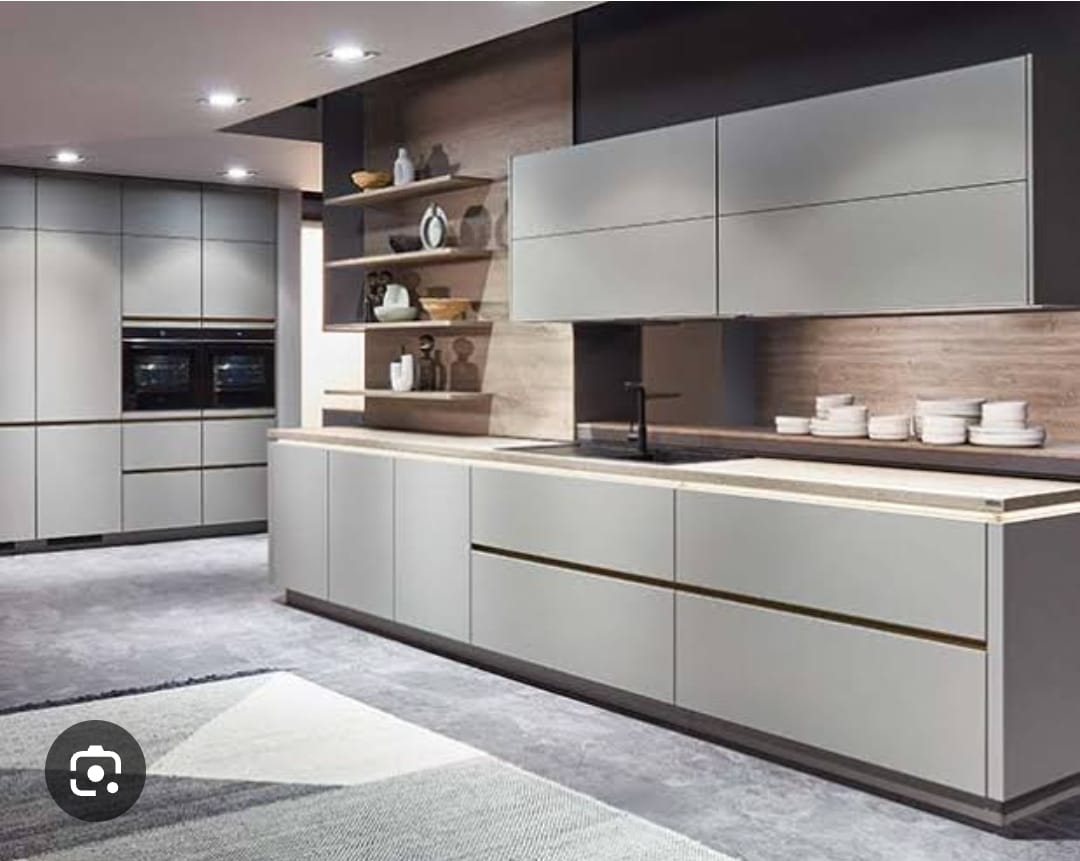 | Modular Kitchen Manufacturer Starting a modular kitchen manufacturing business can be a profitable venture, given the increasing demand for modern kitchen solutions. View product → |
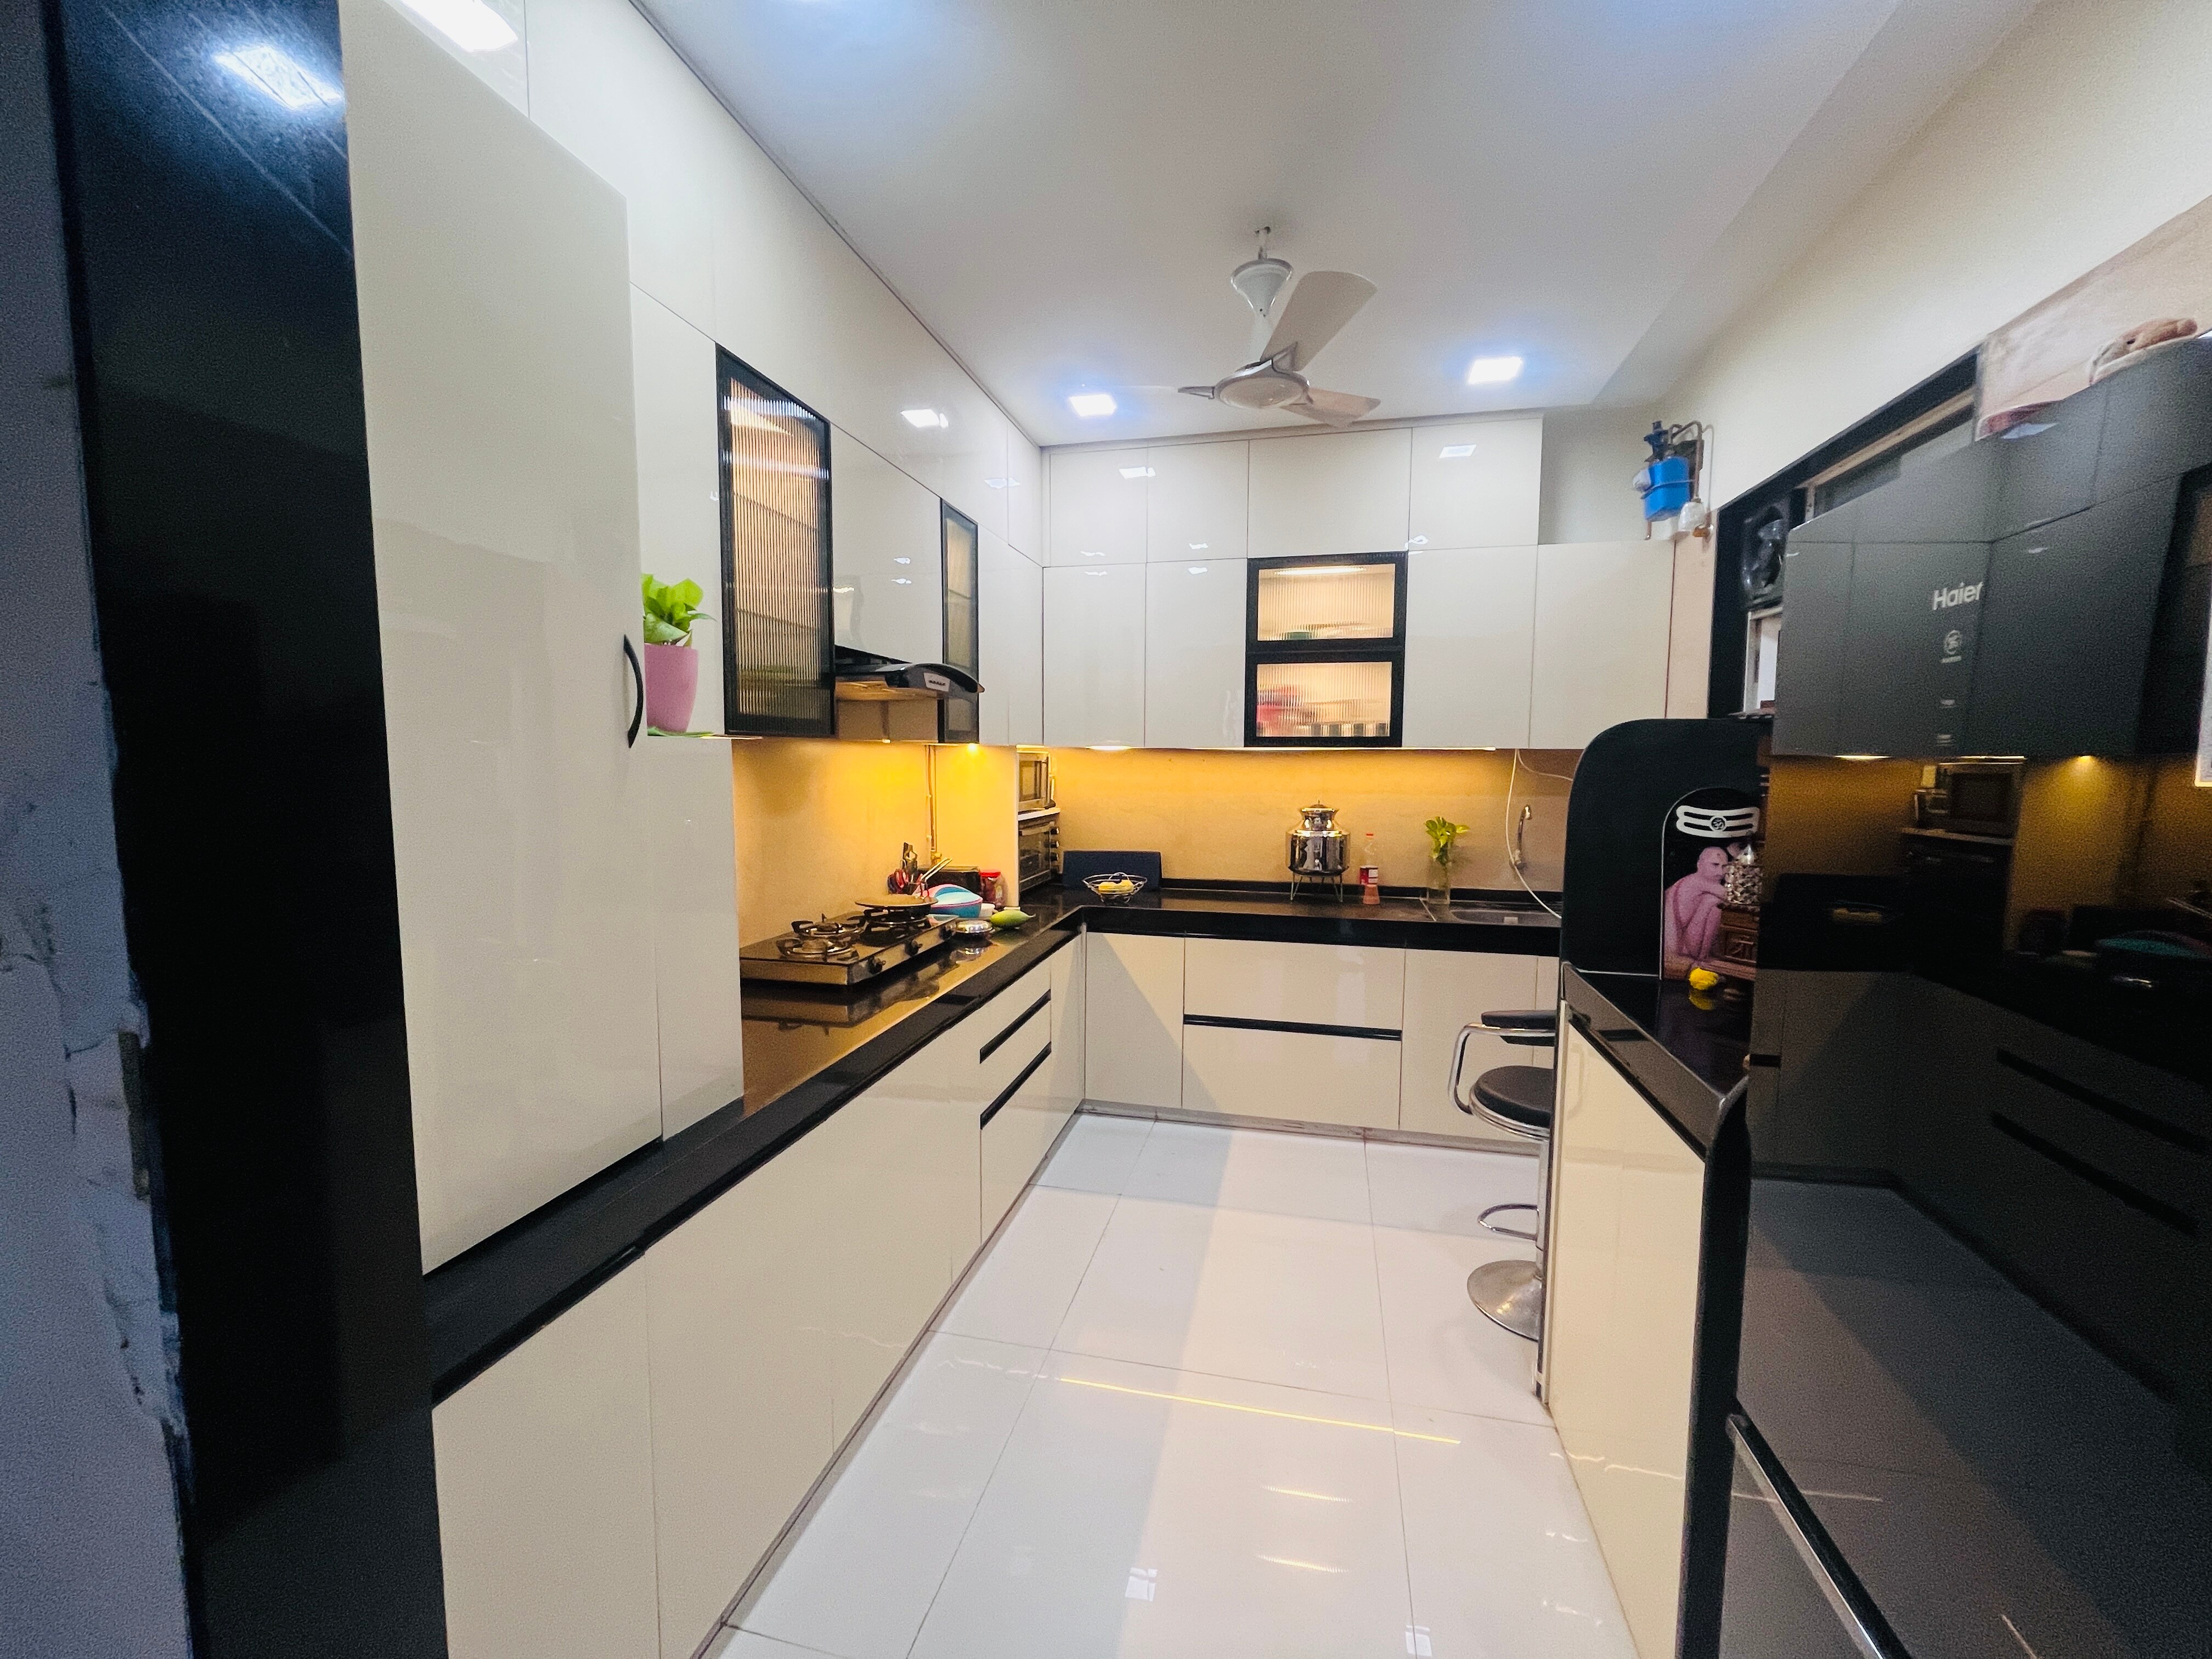 | Acrylic kitchen ₹195000 Acrylic, modular kitchen with GODREJ SLeeK Blum Hettch HAFELE Dendam. Premium quality Acrylic. View product → |
Frequently asked questions
What should I bring to the first kitchen consultation and site survey?
Bring a measured room sketch, appliance model numbers, plumbing and electrical locations, gas-cylinder position, chimney route, photographs and your target budget. The survey should verify wall dimensions, ceiling height, openings, service points and appliance clearances.
What should a kitchen quotation include?
Ask for a room-wise or unit-wise layout, cabinet dimensions, carcass and shutter materials, thicknesses, finishes, hardware brands and models, countertop specification, accessories, appliances, delivery, installation, civil or electrical work, taxes, payment stages and warranty terms.
How does the kitchen manufacturing process work after design approval?
The manufacturer freezes drawings and specifications, confirms measurements, cuts and edges boards, drills and assembles components, checks finish and hardware, packs labelled units, dispatches them and completes installation at your home.
How do factory-made and carpenter-built kitchens differ?
Factory-made kitchens offer controlled cutting, repeatable drilling, documented components and faster assembly. Carpenter-built kitchens offer on-site changes and flexible adaptation, but quality depends more on individual workmanship, measurement accuracy and material control.
How should I check the kitchen before handover?
Open every shutter and drawer, check alignment and soft-close action, inspect edges and finish under strong light, test hinges and lifts, verify countertop joints and sink sealing, confirm appliance ventilation, and record unfinished or damaged items in a handover list.
Keywords