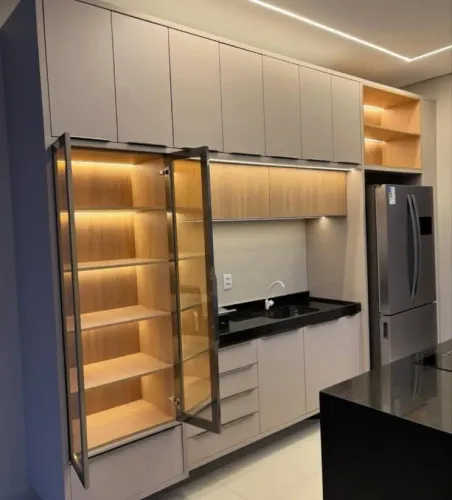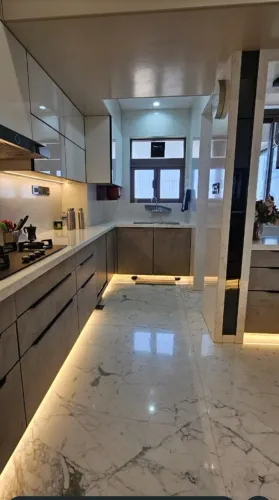
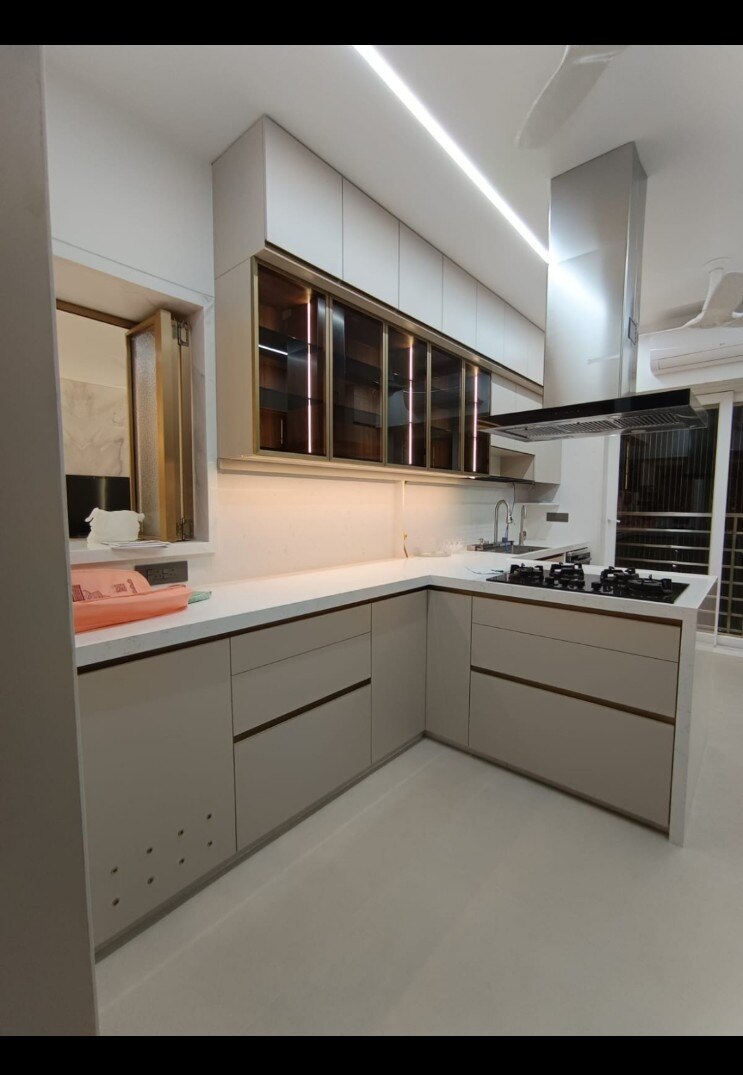
A premium kitchen earns its cost through accurate planning, durable construction and effortless daily use, not through a glossy finish alone. You will be able to compare layouts, finishes, hardware and installation details before approving a design for your Baner home.
Key takeaways
- Measure walls, plumbing, electrical points and appliance clearances before design.
- Compare acrylic with laminate, glass and membrane finishes by maintenance and durability.
- Specify moisture-resistant carcasses, sealed edges, reliable hardware and coordinated lighting.
- Check drawings, material samples, hardware brands, warranties and installation quality before signing.
What makes a modular kitchen genuinely luxurious?
Luxury modular kitchen interior is coordination, not an expensive visible surface. Carcass construction, sealed edges, worktop, appliances, storage, lighting, hardware and finish must perform as one system; glossy fronts cannot rescue weak boards or moisture-damaged joints.
| Layout | Best fit | Planning check |
|---|---|---|
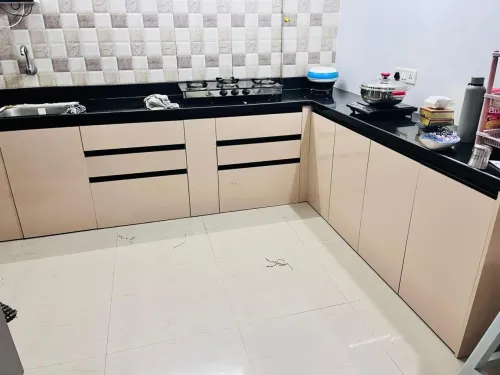
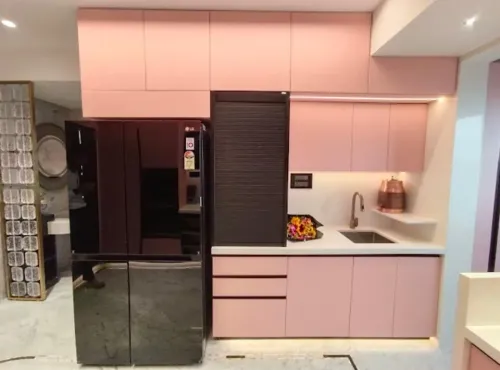
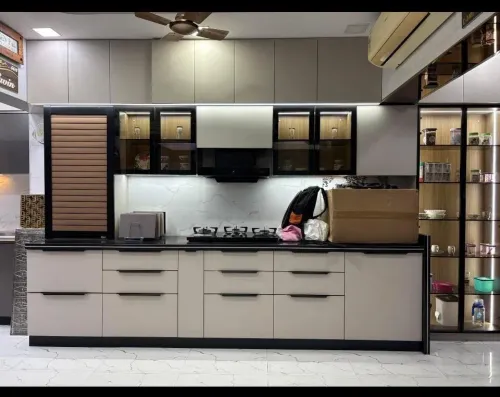
| Straight kitchen layout | Compact Baner apartment | Keep sink, hob and refrigerator close, with landing space. |
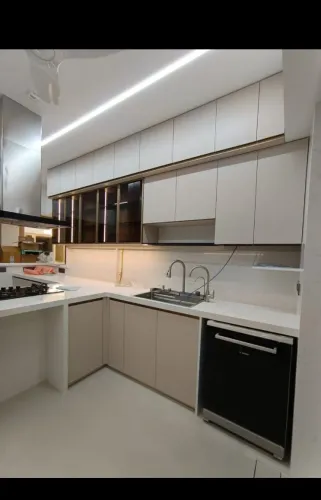
| L-shaped kitchen layout | Open-plan or medium kitchen | Protect the corner from dead storage and preserve preparation space. |
| U-shaped kitchen layout | Larger premium home | Check that the enclosed aisle does not feel restrictive. |
| Parallel layout | Long rooms with two working runs | Allow about 1,067 mm for one cook and 1,219 mm for two. |
| Island layout | Larger Baner premium homes | Test every dishwasher, oven and cabinet-door swing before fixing depth. |
A passage that also carries household traffic needs more than a working aisle; a 600 mm counter-to-counter gap is not enough. An island can otherwise become a collision zone and lengthen the route between sink, hob and refrigerator.
Provide roughly 300–380 mm of usable landing beside a hob and at least 380 mm beside a sink.
Start worktop height around 850–950 mm, then adjust it to the user’s elbow position and cooking posture. Confirm appliance dimensions and stone thickness before fixing the final level. Storage access, 3000–4000 K layered lighting, soft-close hardware, moisture-sealed cut-outs and a repairable finish complete the luxury experience.
What must be measured before the kitchen is designed?
A kitchen measurement checklist starts with the room, not the cabinet drawing. Record every wall length, wall plumb, floor level, ceiling height, beam, column, window width, sill height, door position and the filler or scribe panel needed to absorb uneven walls.
1. Mark every service point: sink supply and drainage, gas-line location, chimney duct route, existing electrical outlets, appliance circuits, earthing, residual-current protection and isolator access. Complete this electrical plan before cabinet fabrication; sockets hidden behind fixed units make appliances difficult to isolate or service.
2. Record each appliance’s exact width, depth, height, ventilation clearance and door-swing direction for the refrigerator, oven, microwave, dishwasher, hob and washing machine. Test these dimensions against cabinet doors, drawers and walkways before approving the Baner apartment kitchen planning layout.
3. Detail vulnerable junctions on the drawing: sink-cabinet joints, countertop cut-outs, backsplash junctions, dishwasher steam zones and plumbing penetrations.
Specify BWR plywood edge sealing or BWP plywood edge sealing, but do not call either board waterproof construction; require sealed cut edges, screw holes and pipe openings because trapped water can still cause swelling, mould or delamination.
Keep sockets accessible rather than placing every outlet behind fixed cabinetry. Show appliance isolators, service gaps and ventilation clearances on the signed drawing, then verify them on site before installation. A measurement that omits a duct bend, uneven wall or door swing can force expensive cabinet changes after manufacturing.
How should you compare acrylic with other kitchen finishes?
A high-gloss acrylic kitchen finish gives flat doors visual depth and reflects light, but fingerprints and glare can make it tiring in a bright kitchen. Choose matte laminate, textured veneer or satin PU when touch marks, sunlight and daily wiping matter more than reflectivity.
| Finish | Scratches and heat | Fingerprints, colour and repair | Maintenance |
|---|---|---|---|
| Acrylic | Smooth, scratch-resistant; protect from hot pans | Shows marks and glare; colour is consistent; damaged panels are replaced | Microfibre cloth; avoid abrasives |
| PU paint kitchen cabinets | Good finish, but heat and impact can chip paint | Satin hides marks better; local repainting can show shade variation | Gentle cleaner; repair chips promptly |
| Laminate | Durable and heat-tolerant within manufacturer limits | Matte hides fingerprints; colour remains stable; edge damage is difficult to disguise | Low maintenance |
| Veneer | Resists normal wear; protect from heat and moisture | Natural colour variation; scratches can be touched up | Use wood-safe cleaner and renew protective coating |
| Glass | Non-porous and heat-resistant within its specification | Shows fingerprints; colour is stable; breakage means replacement | Frequent streak-free cleaning |
| Solid wood | Repairable by sanding; avoid direct heat and standing water | Ages and changes tone; dents can be repaired | Periodic oil or lacquer care |
- Inspect edge quality and identify the substrate board.
- Confirm panel thickness and colour-match doors with exposed sides.
- Keep the protective film on until installation ends.
- Approve a physical sample in daylight and planned artificial lighting.
The carcass, sealed edges and cut-outs matter as much as the front, especially beside sinks and dishwashers. Quartz composite needs trivets; seal porous natural stone, and keep acidic foods from marble or limestone, which can etch. This is the practical difference in a laminate versus veneer kitchen and in glossy kitchen maintenance.
How do storage, hardware, lighting and appliances work together?
A premium kitchen storage plan assigns each cabinet to a task, not merely to an available gap. Use tall units for pantry stock and built-in appliances; corner units for accessible pull-outs or rotating storage; wide drawers for cookware; shallow drawers for cutlery; and lift-up shutters for items used less frequently.
Place an appliance garage near sockets for mixers, toasters and coffee machines. Use a pantry pull-out for packaged goods, divided bins for wet and dry waste, and a ventilated, reachable cabinet for cleaning supplies. A storage location that is difficult to reach becomes dead space.
A brand name does not specify performance. Record the exact hinge and drawer-system model, drawer load rating, soft-close mechanism, warranty, replacement-part availability and compatibility with each cabinet dimension. Soft-close action is not a drawer load rating.
Layer the lighting so each task remains visible:
- Use under-cabinet task lighting on work surfaces.
- Use ceiling fixtures for ambient illumination.
- Add internal cabinet illumination where shelves block daylight.
- Keep decorative light controlled and shielded from direct eye level.
Kitchen lighting colour temperature affects both comfort and finish appearance.
| Temperature | Best use | Watch for |
|---|---|---|
| 3000 K | Warm decorative and dining light | Yellow cast on white fronts |
| 3500 K | Balanced general and task lighting | Check samples before approval |
| 4000 K | Crisp food preparation light | Glare on glossy acrylic |
Test glare on acrylic fronts and shield every source from eye level. Chimney performance depends on hood width, hob position, duct diameter, duct length, bends, termination, filter cleaning and replacement air—not motor power alone. A short, correctly sized duct can outperform a stronger motor on a restrictive route.
How should you evaluate the final specification and installer in Baner?
Evaluate the complete proposal against documented specification and workmanship, not a rendered image. A modular kitchen specification checklist should cover:
| Item | Evidence to request | Failure it prevents |
|---|---|---|
| Carcass and protection | Board type and thickness, edge-banding method, sealed cut edges, moisture details and worktop specification | Swelling at sink joints, pipe openings and dishwasher steam zones |
| Operation and services | Appliance clearances, lighting schedule, hardware model numbers, load ratings, warranties and replacement-part process | Overloaded drawers, poor lighting or unserviceable appliances |
| Installer documentation | Signed drawing with wall dimensions, fillers, service voids, socket positions, gas and chimney routes, door swings and installation tolerances | Gaps, blocked sockets, misaligned doors and unsafe service access |
Before fabrication, verify the drawing against the site measure. Electrical circuits, earthing, residual-current protection and isolator access must be coordinated before cabinets hide the walls.
During the kitchen installation inspection, check cabinet alignment, hinge adjustment, drawer movement under load and soft-close action. Also inspect edge seams, sink and dishwasher sealing, countertop cut-outs, backsplash joints, ventilation and access to appliance isolators before signing the premium kitchen project handover.
A local partner is useful when one team must coordinate measurement, manufacturing, electrical planning, plumbing interfaces, installation and snag correction across a Baner apartment. Lucky Modular Kitchen Interior is one option to assess against this evidence, alongside any Baner kitchen interior designer; choose only after reviewing the site measure, approved samples and installation inspection.
Related product
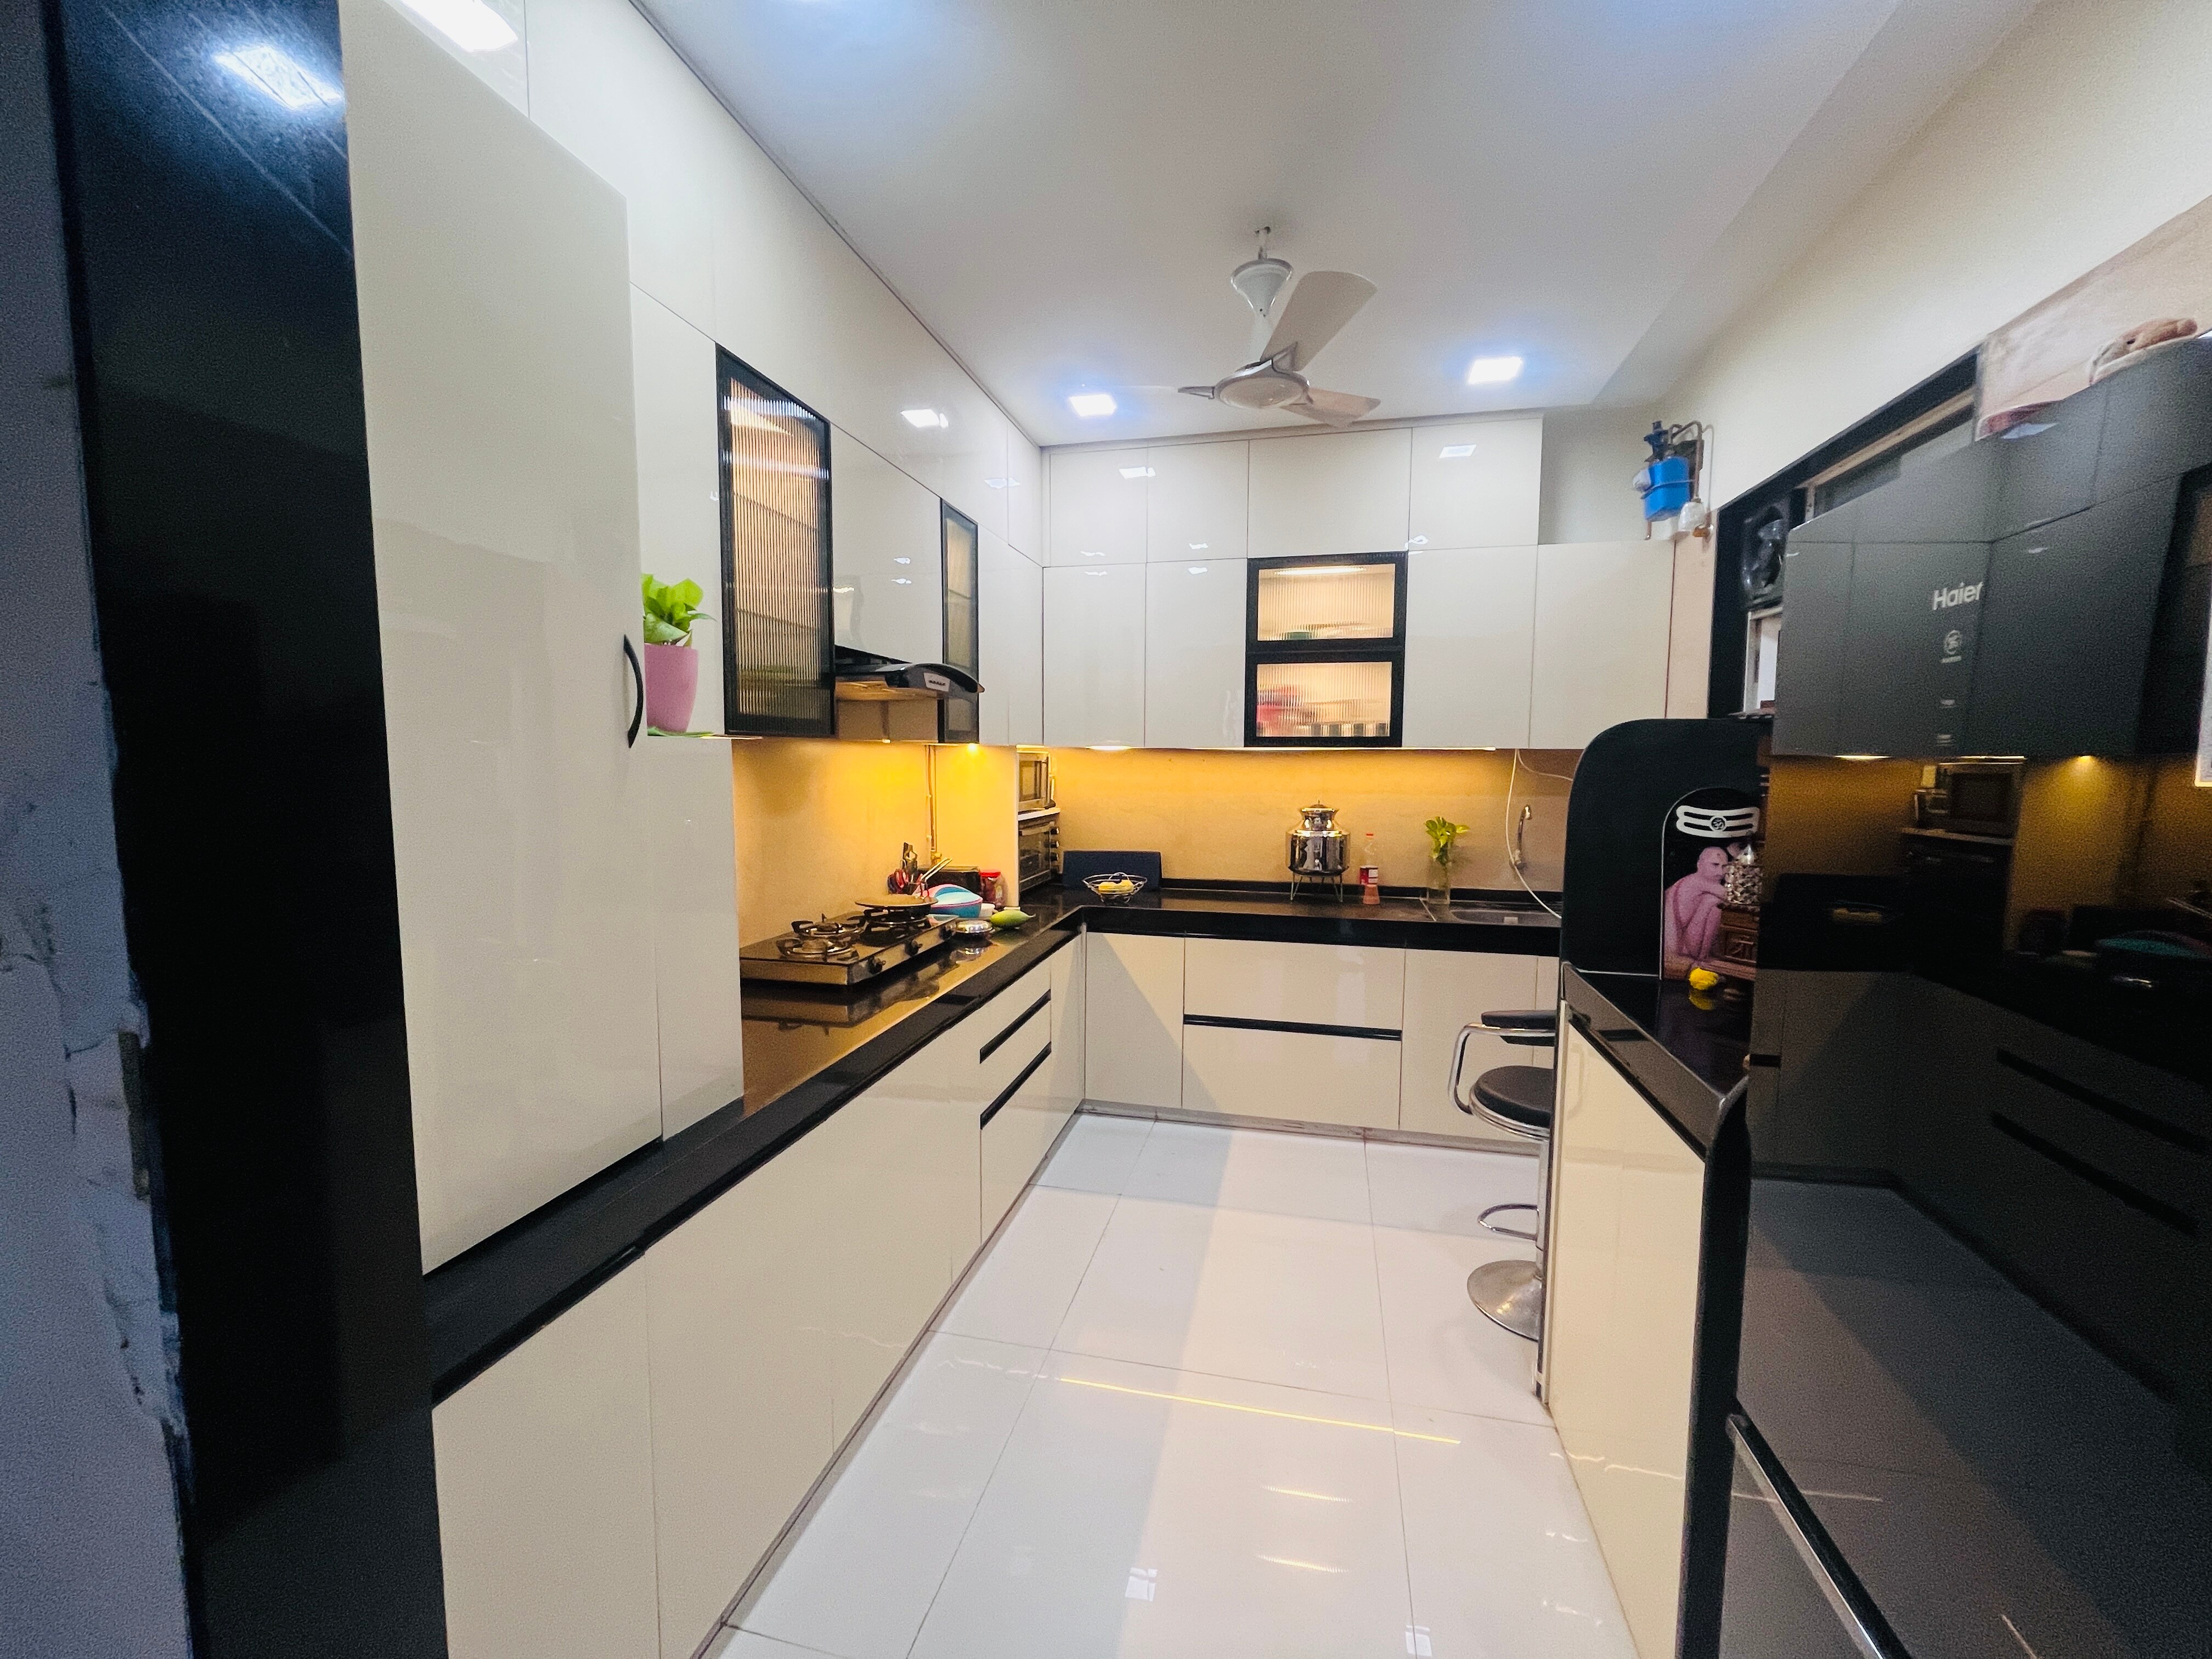 | Acrylic kitchen ₹195000 Acrylic, modular kitchen with GODREJ SLeeK Blum Hettch HAFELE Dendam. Premium quality Acrylic. View product → |
Frequently asked questions
What makes a modular kitchen genuinely luxurious?
A luxury kitchen coordinates carcass construction, sealed edges, worktop, appliances, storage, lighting, hardware and finishes as one reliable system.
What must be measured before designing a kitchen?
Record wall lengths, ceiling height, door and window positions, plumbing points, electrical outlets, gas lines, ventilation routes and appliance dimensions.
How does acrylic compare with other kitchen finishes?
Acrylic offers a smooth, high-gloss appearance, while laminate, glass and membrane finishes differ in scratch resistance, maintenance, cost and repairability.
How should storage, hardware, lighting and appliances work together?
Plan cabinet functions around appliance sizes, use hardware suited to load and frequency, and layer task, ambient and under-cabinet lighting.
How should you evaluate a kitchen installer in Baner?
Review the final drawings and material specification, confirm hardware and board brands, inspect edge sealing, clarify warranty terms and verify installation methods.