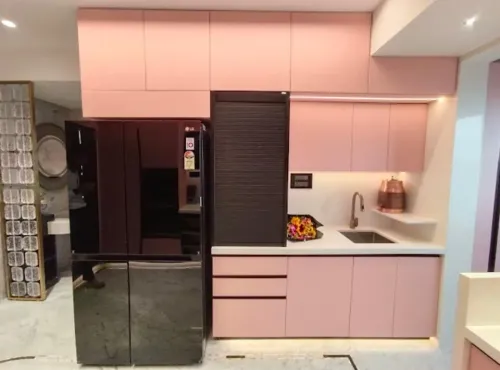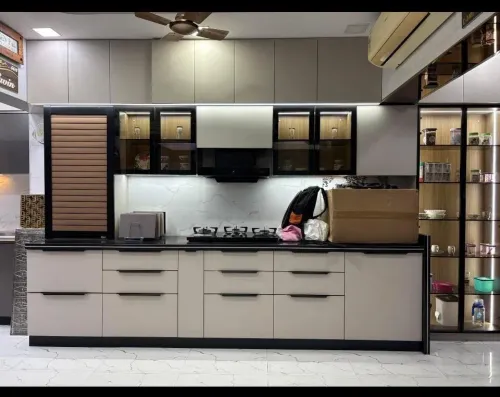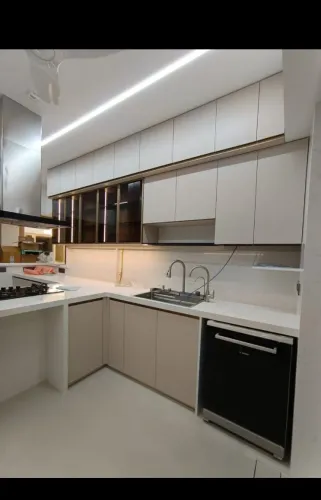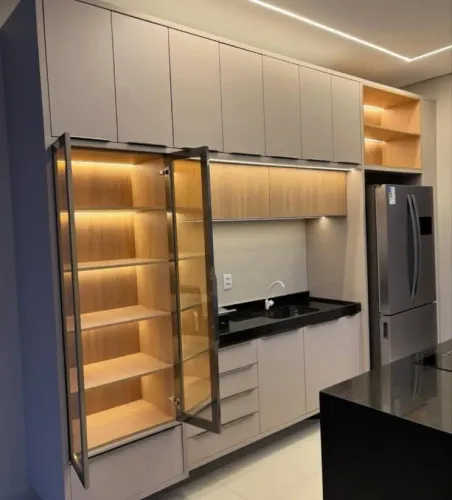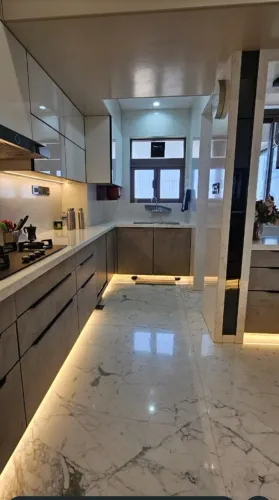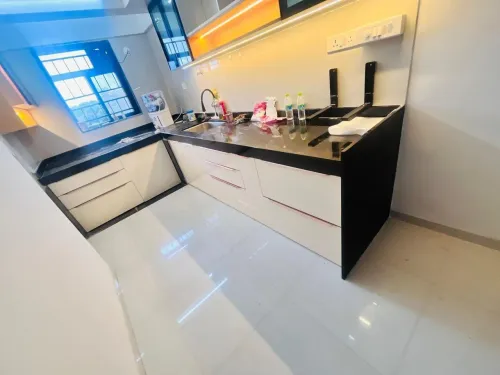
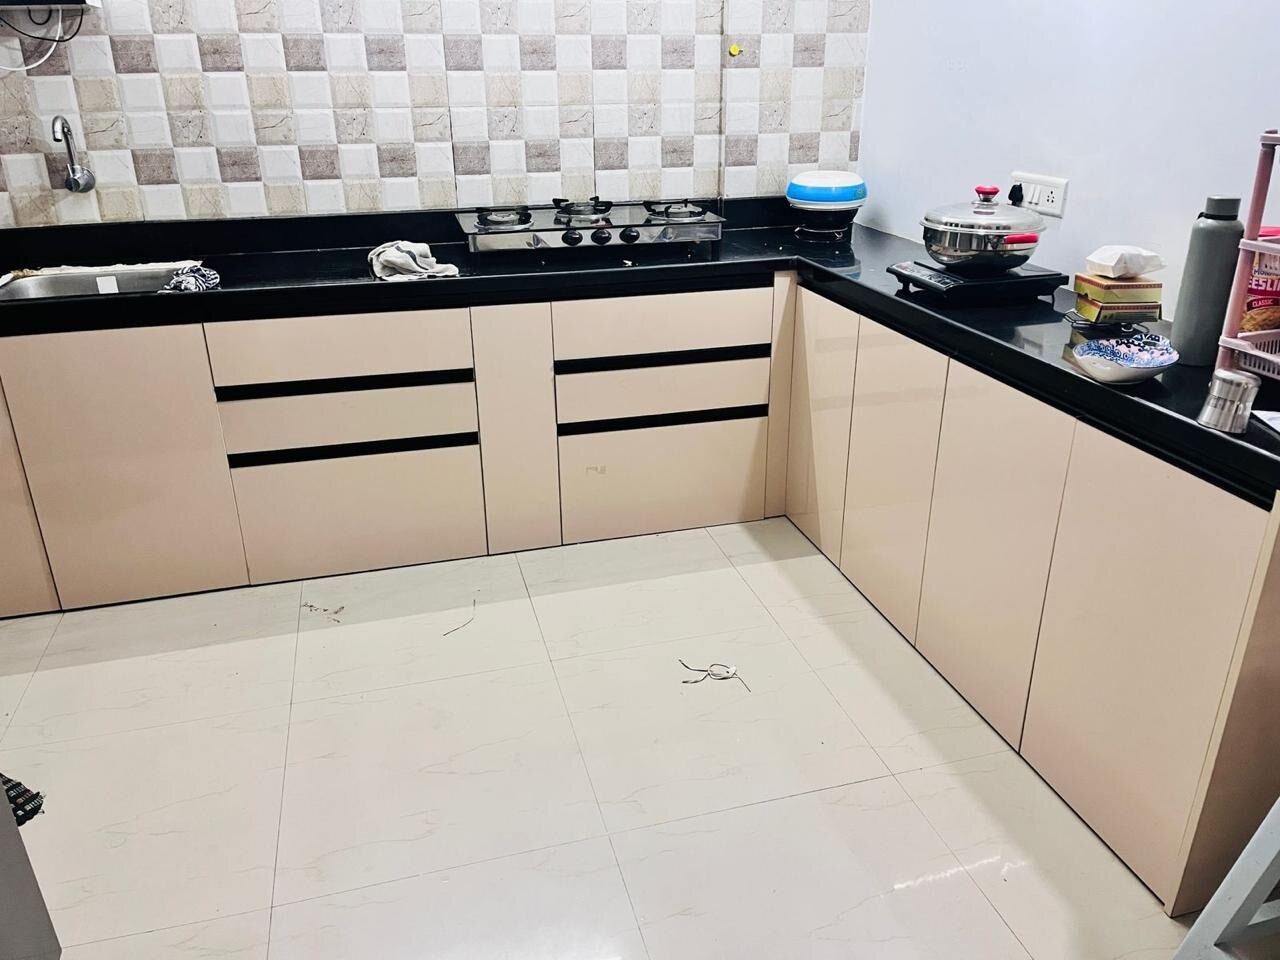
A complete kitchen makeover involves more than replacing cabinet doors: it can change cabinets, worktops, services, lighting, appliances and the way you move through the room. By checking your existing Wakad kitchen, comparing layouts and finishes, and requesting the right drawings and quote details, you can choose a design that fits both the room and your daily use.
Key takeaways
- Assess plumbing, gas, electrical points, lighting, backsplash and ventilation—not just cabinets.
- Measure walls, windows, doors and service points before choosing a kitchen layout.
- Match laminate, acrylic, quartz or granite finishes to heat, moisture and cleaning demands.
- Request scaled drawings, material specifications, hardware details and itemised installation costs.
What should a complete kitchen makeover replace or assess?
A complete kitchen makeover replaces or assesses more than cabinets and shutters. It must cover the countertop, sink, backsplash, lighting, plumbing lines, gas connection and electrical points.
Begin a Wakad kitchen renovation with a measured site measurement: record every wall length, ceiling height, door and window position, sill height, beam drop, column projection, floor-level difference and wall that is out of square.
| Element | Assess or replace | Failure if missed |
|---|---|---|
| Cabinets and shutters | Check carcass condition, hinges, fillers and corner clearances | Misaligned doors and unusable storage |
| Countertop, sink and backsplash | Check cut-outs, sealed edges, trap space and wall protection | Leaks, swelling and difficult repairs |
| Lighting and electrical points | Separate appliance circuits from ordinary sockets; provide earthing and protection | Overloaded wiring and unsafe extension-board use |
| Plumbing points and gas connection | Mark inlets, waste outlets, isolation valves, gas line and chimney route | New cut-outs, exposed pipes and delayed installation |
Measure the refrigerator, oven, dishwasher, microwave, hob and chimney against their installation manuals, including opening, ventilation and service clearances. Repeat the survey after demolition and before factory production because modified Wakad flats can differ from builder plans.
Before cabinets arrive:
- Finish concealed plumbing, wiring, chimney ducting and wall repairs.
- Keep an LPG cylinder upright, ventilated and away from heat; never seal it inside an airtight cabinet.
- Give the sink cabinet sealed cut edges, a removable leak-catching base, accessible valves and trap clearance.
- Install carcasses, template the countertop, fit the slab, connect appliances and seal joints in that order.
Which kitchen layout and dimensions suit your Wakad home?
Choose your kitchen layout from room width, circulation and appliance positions, not appearance alone. A straight kitchen layout suits a narrow single-wall room or compact rental, but it provides little separation between preparation and cooking.
| Option | Best fit | Main limitation |
|---|---|---|
| Straight kitchen layout | Narrow single-wall room or compact rental | Limited separation between preparation and cooking |
| L-shaped kitchen | Many apartments needing an open side for dining or circulation | Corner storage needs careful planning |
| U-shaped kitchen | Larger enclosed room requiring substantial storage | Can feel cramped if the room is narrow |
| Parallel kitchen design | Narrow kitchen with two opposing runs | The aisle must remain clear of door swings |
Allow about 1.07 metres for a one-cook work aisle and about 1.22 metres when two people work or appliance doors open into the passage. Check the refrigerator, dishwasher, oven and corner-unit doors together; one collision can make a good-looking plan unusable.
Plan task zones around the refrigerator, sink, hob, dishwasher and tall storage. The familiar work triangle allows roughly 1.2–2.7 metres between work centres and about 7.9 metres of total travel, but zoning suits appliance-heavy kitchens better. Add an island only when an open-plan room leaves comfortable clearance on every working side.
Set the worktop near 850–900 mm above the finished floor, then adjust it for the main user’s height and the sink-hob arrangement. A 900 mm counter can make chopping uncomfortable for a shorter user.
Which finish and countertop choices survive your daily use?
Choose a finish by maintenance, repair and exposure, not by the word “premium.”
| Finish | Daily maintenance and exposure | Repair and replacement |
|---|---|---|
| Acrylic kitchen finish | Glossy and reflective; shows fingerprints and fine scratches. Wipe regularly and avoid abrasive cleaners. | Damage is harder to repair invisibly. |
| Laminate kitchen shutters | Practical balance of colour choice, cost and easy cleaning. | Replacement is usually simpler and easier to match. |
| Membrane finish | Routed profiles need protection from hot steam and moisture near the hob and sink. | Peeling or heat damage can require a full shutter replacement. |
| Veneer kitchen cabinets | Natural grain needs careful cleaning and controlled moisture. | It can be sanded and refinished. |
| Glass | Easy to wipe, but smears remain visible. | Chips and impact damage are conspicuous. |
| Painted shutters | Flexible colours, but scratches and damaged edges show quickly. | Repairs often require repainting. |
For a family kitchen, choose rounded, durable edges and surfaces that can be repaired. A rental owner may prefer replaceable laminate over expensive panels that are difficult to match. Ask how each option handles fingerprints, abrasive cleaners, hot steam, scratches and a replacement shutter.
Specify carcass board standard, grade and thickness separately. IS 710 identifies marine plywood; IS 303 covers plywood grades with moisture-resistance classifications. “Waterproof” alone proves nothing.
Engineered quartz is stain-resistant, not heat-proof. Use trivets and prevent thermal shock from hot cookware. Decide chimney ducting before overhead cabinets: a short, wide route with few bends removes frying smoke better than a long, sharply bent duct.
Which drawings and quote details reveal the real project cost?
The real project cost appears in the drawings and scope, not the headline total. Before approving production, request a dimensioned floor plan, wall elevations, kitchen elevation drawing, cabinet schedule, material specification and appliance plan.
- The cabinet schedule must name every unit and show width, height, depth, shutter type, shelves, drawers, fillers and corner hardware.
- The material sheet must state carcass board standard, grade and thickness; shutter finish and thickness; edge-banding material and thickness; hardware brand, model and load rating; countertop material and thickness; sink, accessories and lighting details.
Compare a modular kitchen quotation line by line. Check transport, installation, demolition, plumbing, electrical work, chimney ducting, countertop templating, GST, appliance connection and warranty.
| Corner option | Cost and service trade-off | Practical choice |
|---|---|---|
| Magic corner, carousel or LeMans | Better access, but higher hardware cost, adjustment needs and failure points | Choose when access justifies maintenance |
| Blind corner | Less access, but simpler, cheaper and more durable | Choose when budget or service access is limited |
The kitchen installation process must follow this order: approve design; complete concealed services and wall repairs; install carcasses; position sink and hob; template the countertop; install the slab; connect appliances; seal joints and inspect alignment.
Select model-specific appliances before freezing cabinet drawings. Template stone after the base units, sink and hob are positioned; a plan alone can produce wrong cut-outs. Specify under-cabinet task lights by position, colour temperature, switch location and driver access, not merely “LED lighting.”
How do you choose a modular kitchen provider near Wakad?
Choose a Wakad interior design provider who measures the actual room, repeats measurements after demolition, revises the design, and shares the cabinet schedule before factory production. For a modular kitchen near me, compare coordination and service evidence, not distance or the lowest headline quote.
| Provider evidence | What to verify | Why it matters |
|---|---|---|
| Measured drawings | Wall squareness, floor levels, beams, columns, offsets and appliance clearances | Builder plans can produce wrong fillers, corners and cut-outs |
| Cabinet schedule | Unit sizes, shutters, drawers, shelves, fillers and hardware | You can compare scope line by line |
| Site coordinator | One named person for factory production and installation | Prevents delivery and fitting gaps |
| Written scope | Plumbing, electrical circuits, gas line, chimney ducting, transport, installation and countertop templating | Unassigned work becomes delay or an extra charge |
Before work starts, confirm the sequence: concealed plumbing, electrical conduits, chimney ducting and wall repairs; carcasses; countertop templating; slab installation; appliance connections; sealing.
During installation, inspect:
- Plumb and level carcasses, even gaps, aligned shutters and smooth drawers.
- Sealed sink-cabinet edges, a removable leak-catching base, accessible valves and trap clearance.
- Safe wiring, separate high-load circuits, clear appliance ventilation and no extension-board use.
- An upright, ventilated LPG arrangement and a chimney duct connected as designed.
At kitchen installation handover, obtain the final elevation, appliance clearances, warranty, care instructions and snag list. Lucky Modular Kitchen Interior should receive the same drawings, material schedule and scope checklist as competing providers, so your decision tests measurement, coordination and after-installation support.
Related products
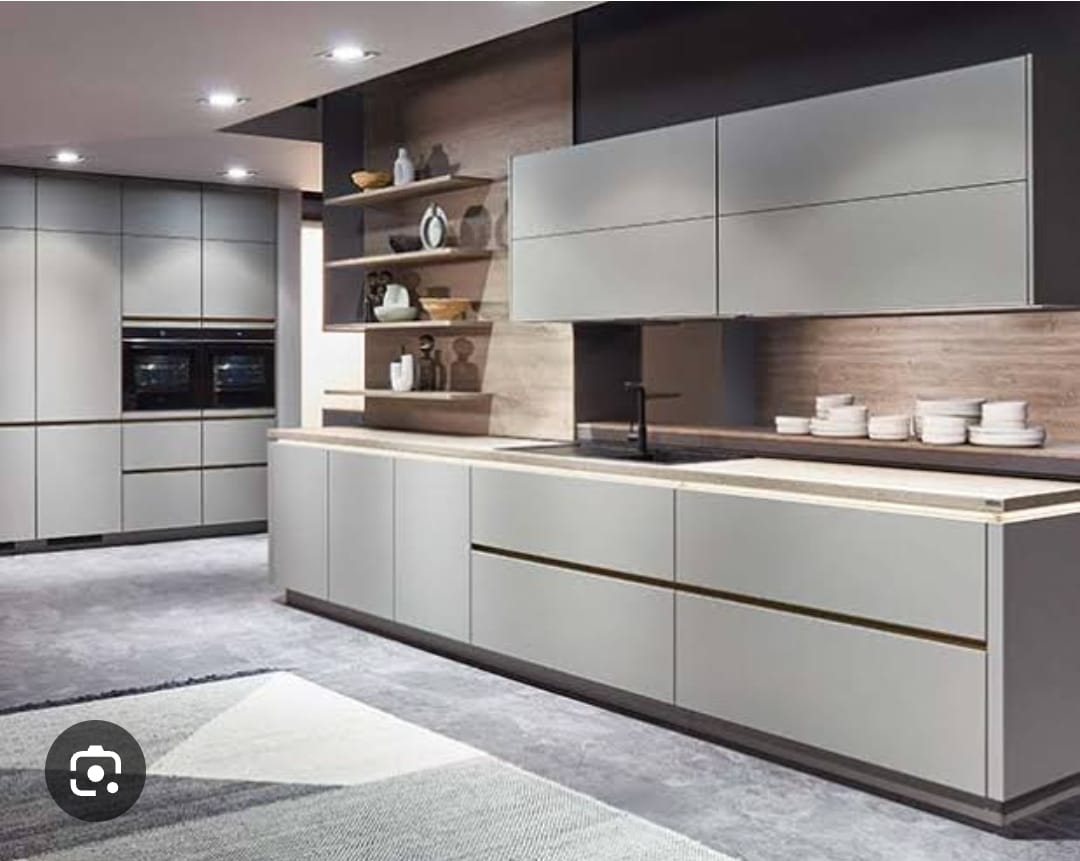 | Modular Kitchen Manufacturer Starting a modular kitchen manufacturing business can be a profitable venture, given the increasing demand for modern kitchen solutions. View product → |
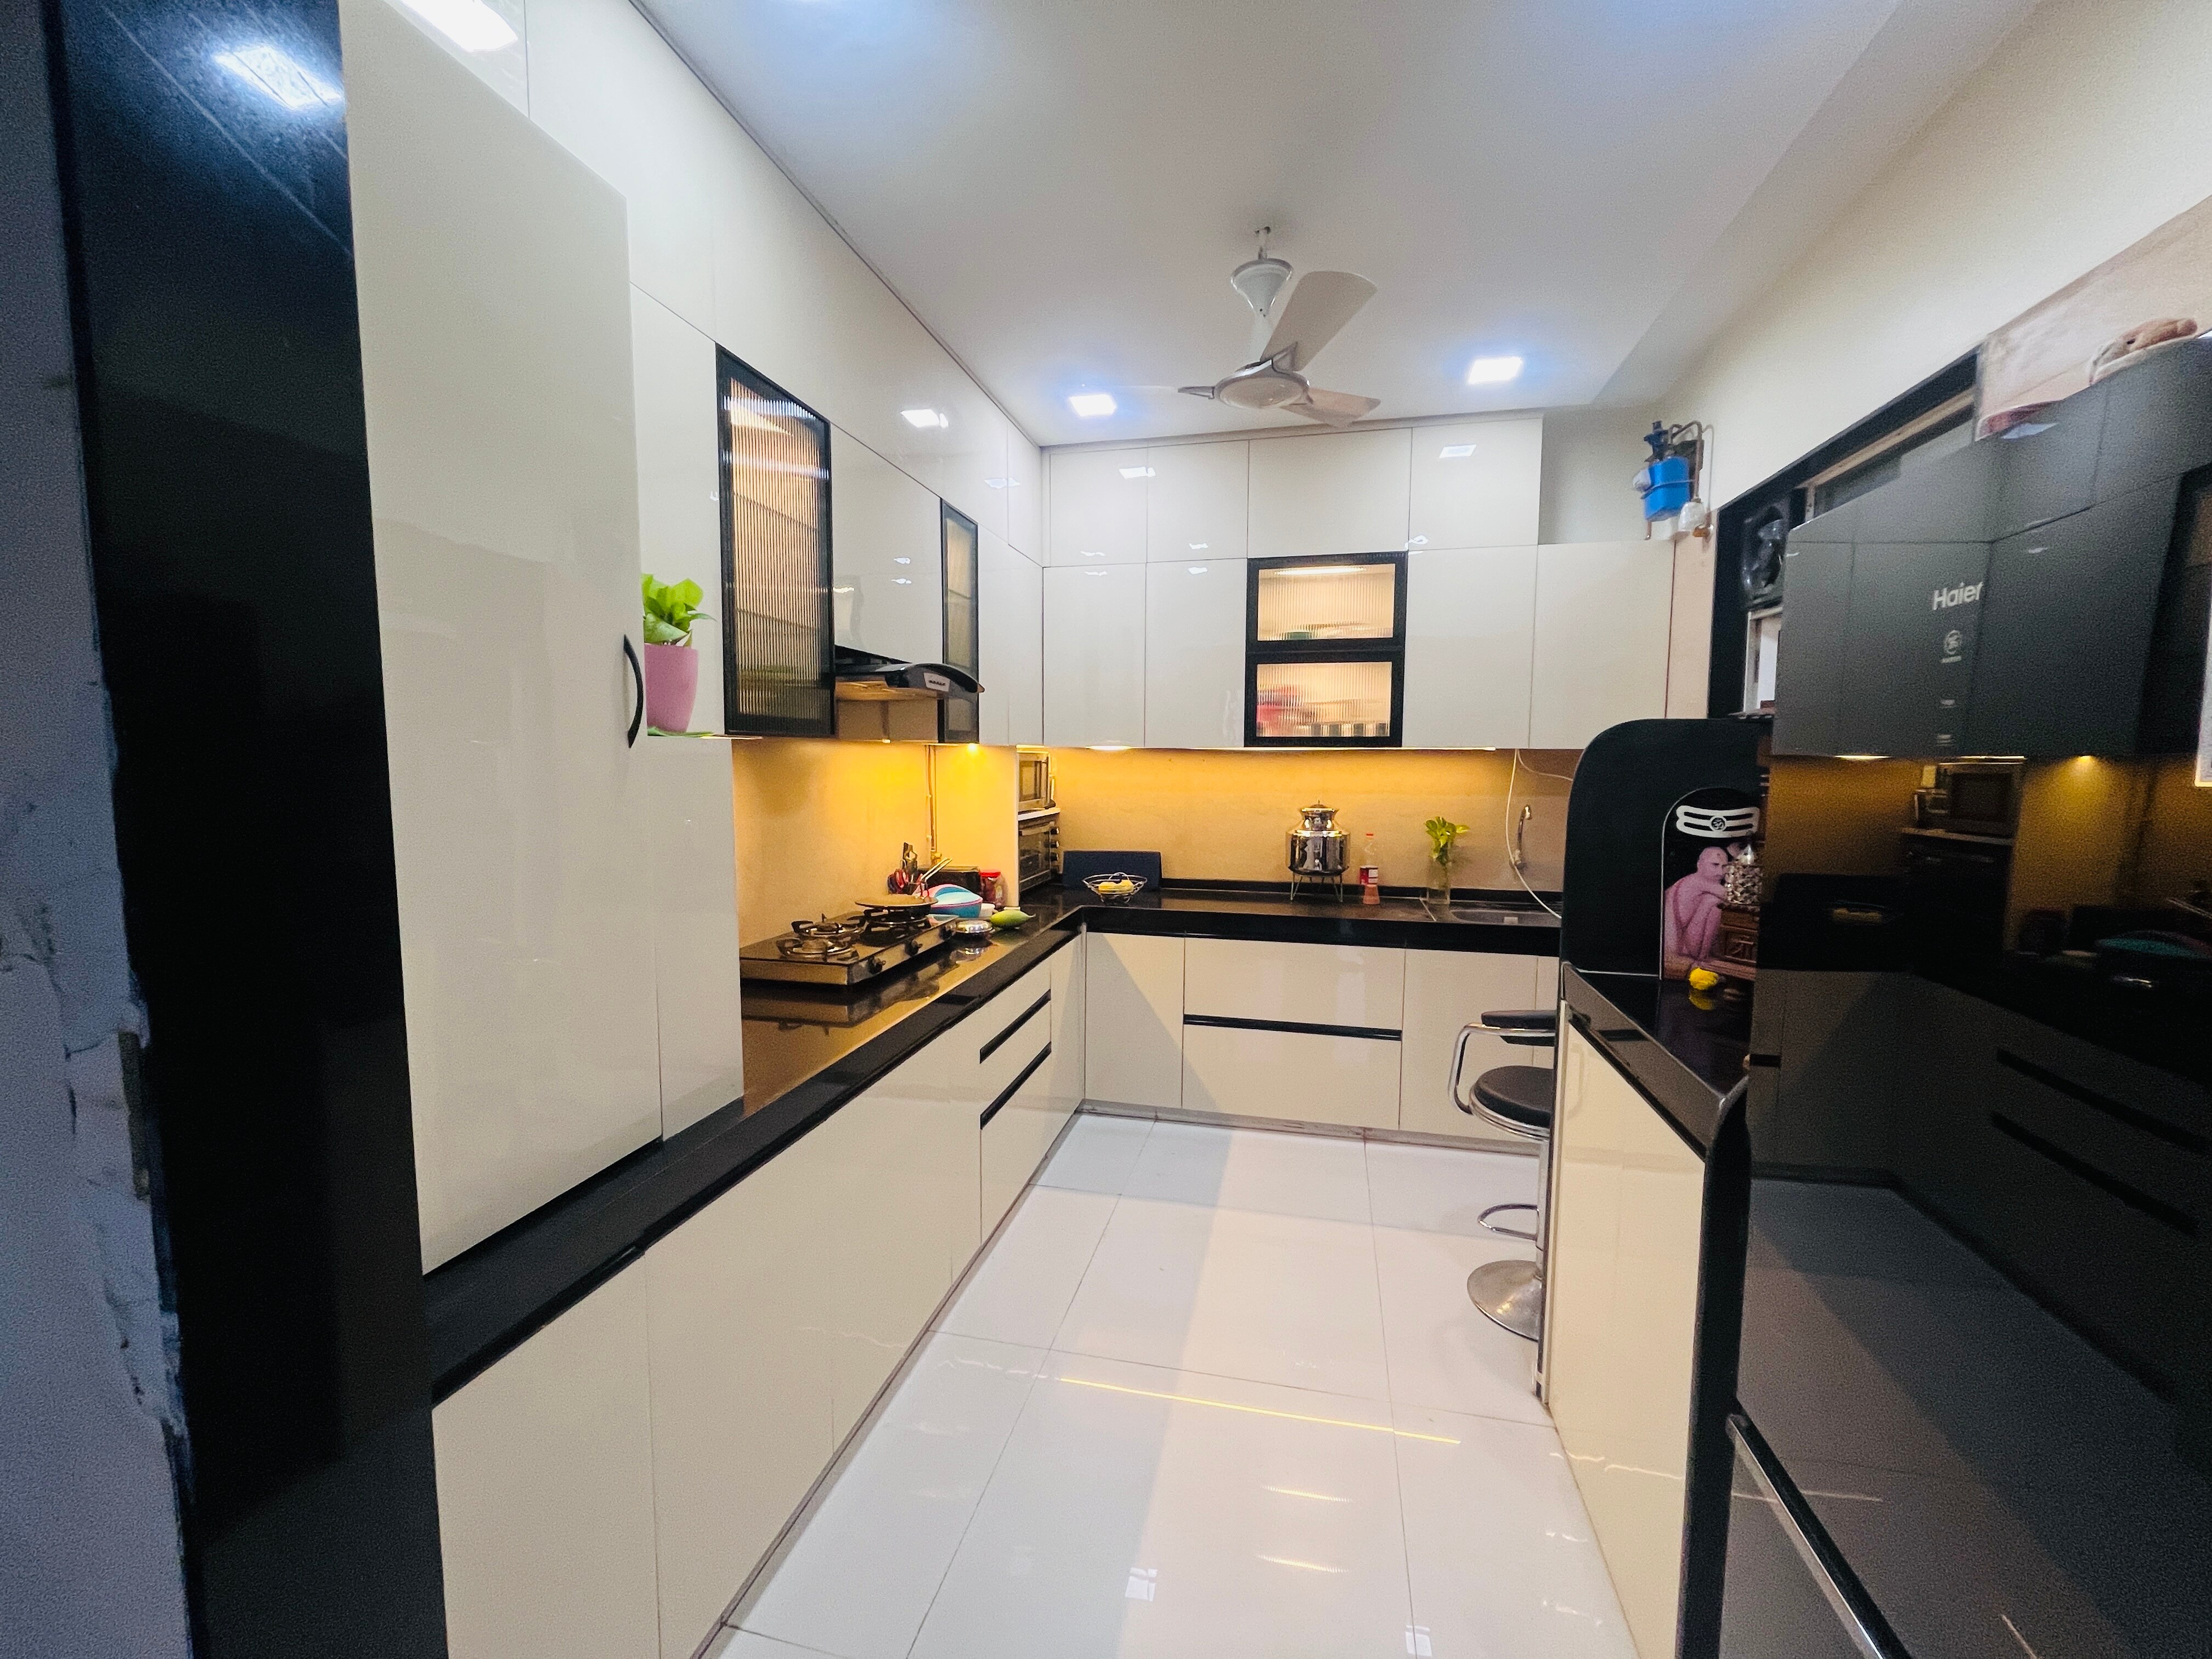 | Acrylic kitchen ₹195000 Acrylic, modular kitchen with GODREJ SLeeK Blum Hettch HAFELE Dendam. Premium quality Acrylic. View product → |
Frequently asked questions
What should a complete kitchen makeover replace or assess?
Assess the cabinets, countertop, sink, backsplash, lighting, plumbing lines, gas connection and electrical points. Check ventilation, wall condition and appliance locations before finalising the design.
Which kitchen layout and dimensions suit a Wakad home?
Choose the layout after measuring wall lengths, ceiling height, windows, doors, walkways and service points. L-shaped, parallel, straight and U-shaped layouts suit different room sizes and circulation needs.
Which finishes and countertops suit daily kitchen use?
Compare laminate, acrylic and membrane shutters for cleaning and moisture exposure. Choose granite or quartz after considering heat, stains, seams, maintenance and the weight supported by the cabinets.
Which drawings and quote details reveal the real project cost?
Ask for a scaled floor plan, elevations, countertop details, electrical and plumbing points, material thicknesses, hardware brands, accessories, delivery, installation, taxes and exclusions.
How do you choose a modular kitchen provider near Wakad?
Compare site-measurement quality, design drawings, material samples, hardware specifications, installation scope, warranty terms, project schedule and after-sales support before selecting a provider.