
A kitchen may look attractive in photographs, but its real value becomes clear only when it supports everyday cooking, storage, cleaning, and movement comfortably. For homeowners planning a modular kitchen interior in Kiwale, the starting point should therefore be functionality rather than finishes alone.
Kiwale and the surrounding PCMC-Pune residential belt have seen considerable apartment and housing development. Homes can vary significantly in kitchen dimensions, utility areas, electrical points, plumbing positions, and ventilation. A modular kitchen should respond to the actual space instead of simply copying a standard catalogue design.
Start With the Kitchen Work Pattern
Before selecting cabinets or colours, consider how the kitchen will actually be used. The three frequently accessed areas are usually the refrigerator, sink, and cooking zone. Their positions should allow comfortable movement without creating unnecessary crossing or obstruction.
A practical kitchen plan should consider:
- Number of regular users
- Frequency of cooking
- Storage required for groceries and utensils
- Position of appliances
- Counter space for food preparation
- Waste management
- Ventilation and chimney requirements
- Access to frequently used items
For a family that cooks several meals daily, accessibility and storage organisation may be more important than elaborate decorative elements.
Choose a Layout According to Available Space
Straight kitchens can work well in compact homes, while parallel layouts provide separate work surfaces where sufficient width is available. L-shaped kitchens make effective use of adjoining walls, and U-shaped configurations can provide substantial counter and storage space in larger rooms.
The right choice depends on measurements, door positions, windows, plumbing, electrical points, and circulation space.
Trying to force an island or oversized cabinet arrangement into a smaller kitchen can reduce usability rather than improve it.
Think Beyond Visible Cabinets
A major advantage of modular planning is the ability to organise storage around different categories of kitchen items.
Deep drawers can accommodate larger vessels. Narrow pull-outs may work for bottles and spices. Overhead cabinets can hold less frequently used items, while accessible drawers near the preparation area can keep everyday tools within reach.
Corners also need careful planning. Without suitable corner storage, a surprisingly large portion of cabinet space can become difficult to access.
Materials Should Match Kitchen Conditions
Pune's seasonal humidity, routine water exposure near sinks, cooking heat, and daily cleaning should be considered while choosing cabinet materials and finishes.
Homeowners should ask about the core material, surface finish, edge treatment, hardware, hinges, drawer channels, and areas that require greater moisture resistance.
A beautiful shutter cannot compensate for unsuitable internal construction.
Lighting Makes a Functional Difference
General ceiling lighting is not always sufficient because overhead cabinets and the user's own body can cast shadows on the countertop.
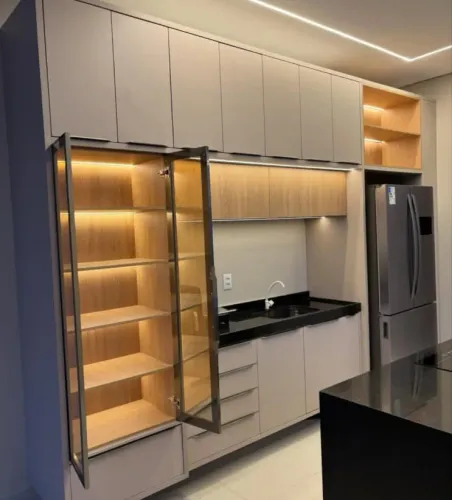
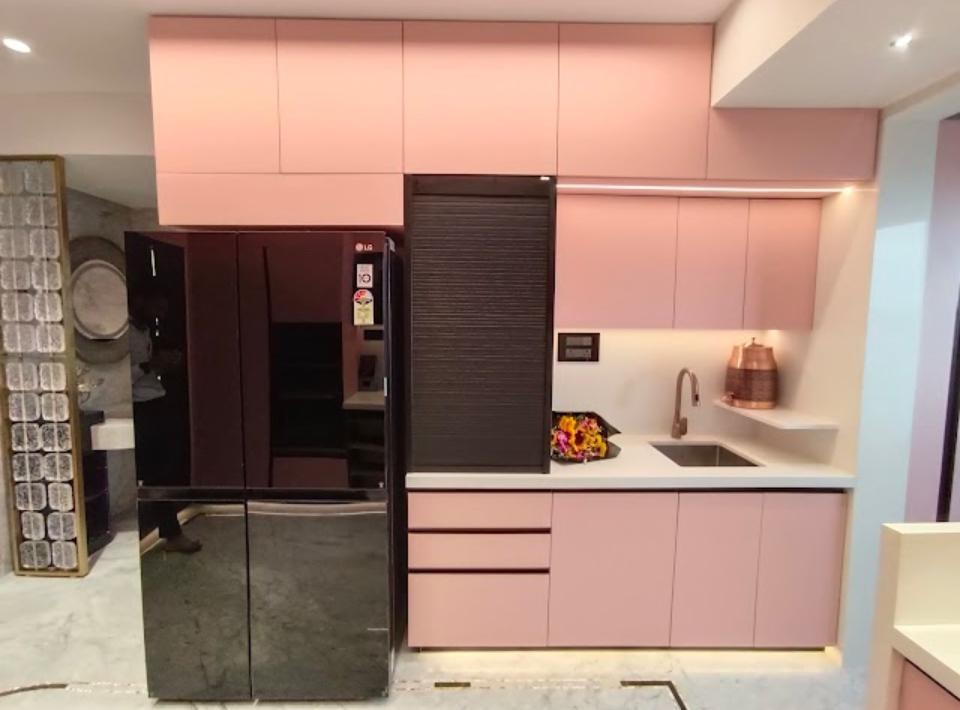
Task lighting beneath overhead cabinets can improve visibility around preparation areas. Electrical planning should also account for appliances such as mixers, microwaves, refrigerators, water purifiers, chimneys, and other equipment used regularly.
These decisions are easier to incorporate before manufacturing begins.
Measure Before Finalising the Design
Accurate site measurement is one of the most important stages of modular kitchen planning. Wall dimensions alone are not enough. Designers should account for skirting, beams, windows, plumbing lines, electrical outlets, gas connections, floor levels, and appliance dimensions.
For homeowners in Kiwale, Maharashtra, a site-specific design can prevent common problems such as drawers hitting adjacent shutters, insufficient appliance clearance, or cabinets interfering with windows.
Lucky Modular Kitchen Interior works with homeowners across Pune and PCMC on modular furniture requirements where planning can be coordinated with actual residential dimensions.
A well-designed kitchen is ultimately about making hundreds of small daily actions easier. When layout, storage, materials, lighting, appliances, and movement are considered together, modular construction can turn available space into a more organised and practical cooking environment.