

Bedroom storage becomes difficult when wardrobes are designed around empty rectangular compartments rather than the belongings that need to fit inside them. Planning a modular wardrobe and dressing in Nigdi provides an opportunity to organise clothes, accessories, luggage, grooming essentials, and daily dressing requirements around actual household routines.
Before deciding on colours and shutter styles, homeowners should first determine what the wardrobe must store.
Start With a Storage Inventory
A couple sharing a wardrobe may need a completely different internal configuration from a child's room, guest bedroom, or single-user master bedroom.
Make a rough inventory of:
- Long hanging clothes
- Shirts and shorter garments
- Folded clothes
- Sarees or traditional wear
- Drawers for smaller items
- Accessories
- Shoes
- Bags
- Bedding
- Suitcases
- Seasonal clothing
This simple exercise can prevent the common problem of having a large wardrobe but insufficient useful storage.
Sliding or Hinged Wardrobes
Hinged shutters provide direct access to individual wardrobe sections and can work well where sufficient clearance exists in front of the unit.
Sliding wardrobes do not require outward shutter movement, making them useful where beds or other furniture reduce circulation space. However, only part of the wardrobe opening is generally accessible at one time.
Neither option is universally better. Room dimensions and user preferences should guide the choice.
Internal Heights Matter
A hanging section that is too tall wastes valuable vertical space. One that is too short causes clothes to bunch at the bottom.
Short garments can often be accommodated in double-level hanging arrangements, while dresses and longer traditional clothing require greater vertical clearance.
Similarly, shelves should be spaced according to what will be folded and stored on them rather than divided evenly simply for visual symmetry.
Integrating a Dressing Area
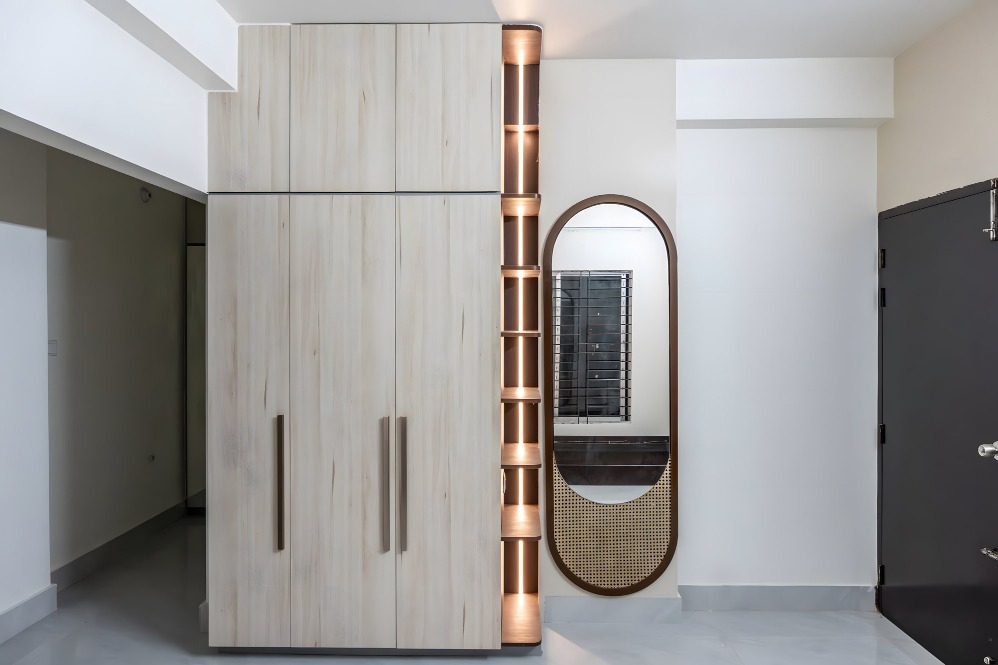
A dressing unit can be incorporated beside or within the wardrobe depending on the room layout.
Useful features may include a mirror, small drawers, accessible storage for grooming items, lighting, and a convenient surface. Electrical points can also be planned for grooming appliances where required.
The mirror position deserves attention. Placing it where natural or artificial light falls appropriately can improve usability.
Do Not Ignore Circulation
Bedroom furniture needs to work together as a complete layout.
A wardrobe that looks appropriate in isolation may create problems if its shutters clash with the bed, bedside table, room entrance, or dressing stool. Drawer projection should also be considered before finalising the design.
In Nigdi and other established residential areas of PCMC, homeowners may be working with both newer apartments and existing homes undergoing renovation. Site-specific measurement becomes especially important when existing flooring, wall projections, lofts, or electrical points must remain.
Design for Daily Convenience
Items used every day should occupy the most accessible areas. Less frequently used belongings can move to lofts or upper storage.
Lucky Modular Kitchen Interior provides modular furniture solutions across the Pune region, where wardrobes can be planned according to room dimensions rather than treated as standalone storage boxes.
For Maharashtra homeowners, the most useful wardrobe is not necessarily the one with the greatest number of shelves. Good storage comes from matching compartment dimensions to real belongings.
When hanging areas, drawers, shelves, lofts, dressing features, mirrors, and circulation space are considered together, bedroom storage becomes easier to maintain and considerably more practical for everyday life.