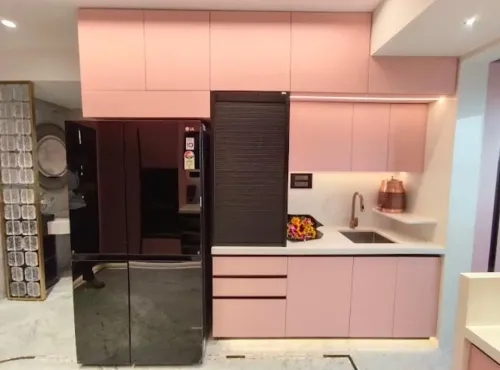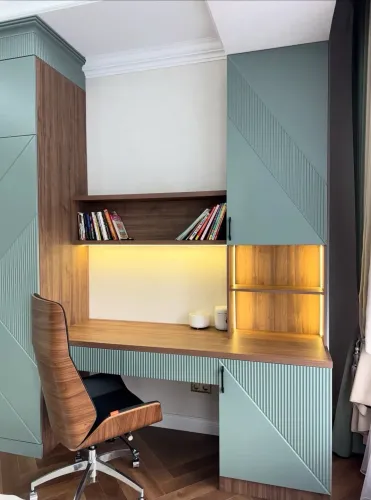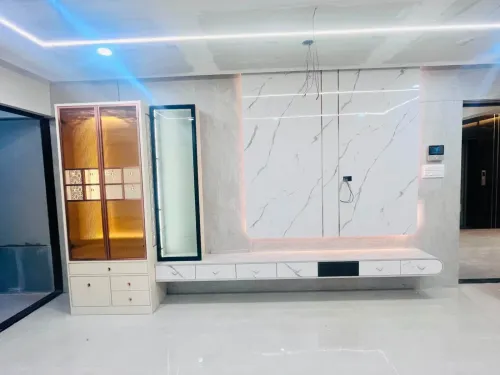

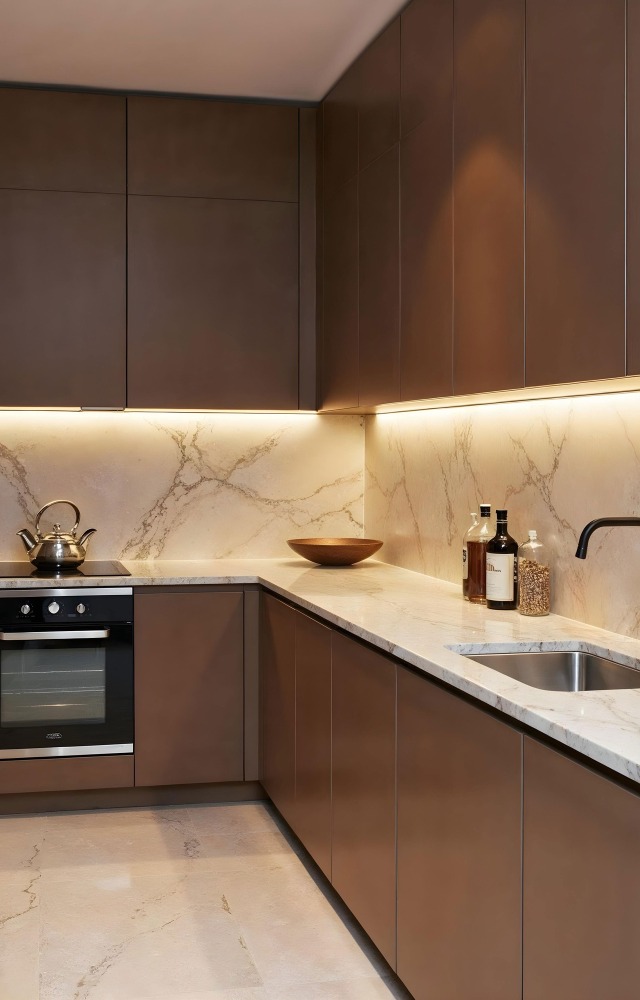
Limited kitchen space does not necessarily mean limited functionality. A thoughtfully planned modular kitchen design in Thergaon can make even a compact apartment kitchen more organised by using available walls, corners, drawers, and vertical areas efficiently.
The important distinction is between adding more cabinets and creating better storage. Filling every available surface with cabinetry can make a small kitchen feel crowded. Good design prioritises accessibility, movement, and the items that genuinely need storage.
Use Vertical Space Carefully
Many compact kitchens have unused space above conventional cabinet height. Extending selected overhead storage upward can provide room for appliances, serving sets, seasonal cookware, and containers that are not required every day.
However, not everything should be stored at ceiling level. Daily essentials should remain within comfortable reach.
A practical arrangement often divides storage into three zones:
- Frequently used items at easily accessible heights
- Moderately used items in standard overhead cabinets
- Occasionally used items in higher storage
This prevents the kitchen from becoming visually and physically cluttered.
Drawers Can Be More Practical Than Deep Shelves
Traditional deep cabinets often require users to bend and reach behind objects. Drawers allow stored items to come toward the user, making utensils and cookware easier to see.
Wide drawers may be useful for pots and pans, while smaller organised drawers can accommodate cutlery, cooking tools, and containers.
The appropriate configuration depends on what the household actually stores.
Give Corners a Purpose
Corner areas are among the most commonly wasted spaces in kitchen interiors. In L-shaped layouts, poorly planned corners can become inaccessible storage pockets.
Suitable corner mechanisms or carefully designed shelves can make these areas more usable. The best solution is not automatically the most complicated accessory. It should be selected according to cabinet dimensions, budget, and frequency of use.
Keep the Countertop Clear
Counter space is particularly valuable in smaller kitchens. Appliances permanently occupying the worktop can leave little room for chopping, mixing, or serving.
During planning, identify appliances that need permanent placement and those that can be stored after use. Dedicated appliance spaces can help keep the primary preparation area available.
The same principle applies to water purifiers, dish racks, and frequently used containers.
Consider Shutter Movement
A cabinet may fit perfectly on a drawing yet become inconvenient when opened. Shutters near walls, refrigerators, windows, or adjoining cabinets need sufficient clearance.
Drawer projection also matters in narrow kitchens. Two opposing drawers should not create conflicts when opened.
These details become especially relevant in apartments across Thergaon and the wider PCMC area, where kitchen widths and builder-provided layouts can vary.
Keep Visual Design Simple
Light finishes, consistent cabinet lines, integrated storage, and controlled use of contrasting colours can make compact kitchens feel less busy.
This does not mean every small kitchen must be white. Wood tones, acrylic finishes, muted colours, and selective accents can all work when balanced appropriately.
Lucky Modular Kitchen Interior handles modular kitchen and home interior requirements across Pune, with design decisions based on the usable dimensions and practical requirements of individual homes.
For Maharashtra homeowners planning a compact kitchen, the most effective approach is to evaluate every cabinet by asking one simple question: what purpose will this space serve?
When storage is designed around actual utensils, appliances, cooking habits, and available dimensions, a compact modular kitchen can offer far more usability than its floor area initially suggests.